11 Gallery Wall Ideas, With the Sizes and Spacing That Make Them Work
A gallery wall works when the frames read as one piece. Each idea below comes with its numbers and a link to the calculator that works them out for your wall: over a sofa 84 in wide, for one, the whole group looks right at about 56 to 63 in wide.
By Nora Callahan · Updated

Measure the wall first: its width, the ceiling height, and the furniture below it, from the floor to the top of the sofa back, the console or the headboard. Then measure each frame on the outside, edge to edge, the way it will hang. A frame sold for a print size is bigger than the print once the moulding is added.
Plan the frames as one piece. The outline of the whole group is what gets sized, centered and hung, like a single picture, and the same gap runs between every frame.
1. Size the group to the sofa
Above a sofa, make the whole group about two-thirds to three-quarters as wide as the sofa, centered on it. For a sofa 84 in wide, that’s 56 to 63 in.
Hang it with the bottom of the lowest frame about 8 in above the sofa back. Anywhere from 6 to 12 in works.
In the drawing, 7 frames make a group 60 × 46 in, 71% of the sofa’s width. With its bottom 8 in above a sofa back 34 in high, it runs from 42 in to 88 in above the floor.
Try it with your room: Gallery Wall Layout Generator
2. Line up matching frames in a grid
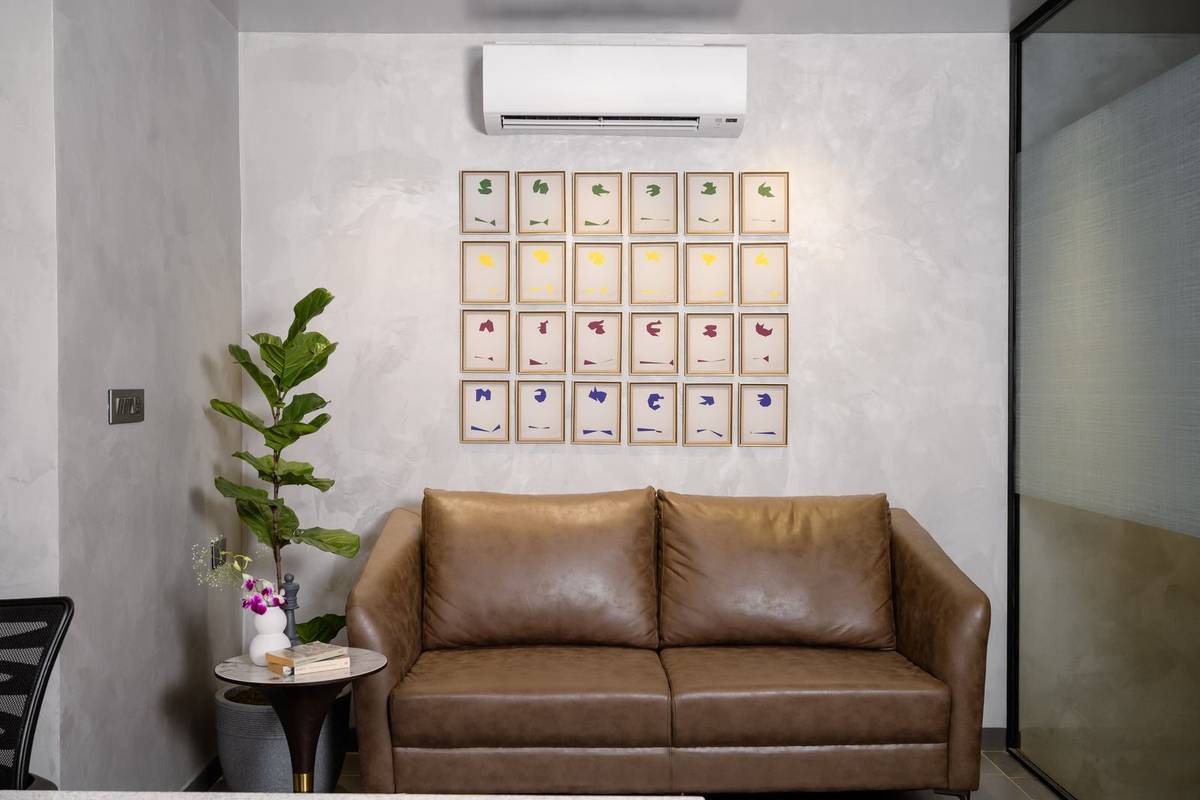
A grid suits a set of family photos or prints of one size. Use the same frame throughout and keep the gaps equal side to side and top to bottom, so many small pictures read as one block. Six frames sit three across and two down, nine sit three by three, and twelve sit four across and three down.
On an open wall, it’s the center of the whole grid that goes at 57 in from the floor, not the center of each frame.
Worked example
Six 16 × 20 in frames in a grid on an open wall
What we know
- Frames: 6 × 16 × 20 in
- Layout: Grid
- Open wall
How it works out
- Layout: 6 frames, 2 in apart, make a group 52 × 42 in.
- Height: the group's center at 57 in.
- Nails: frame 1, the highest, hangs from 75 in, 3 in below its top.
With its center at 57 in, the group runs from 36 in to 78 in above the floor.
Try it with your room: Gallery Wall Layout Generator
3. Mix sizes and frames in a salon wall
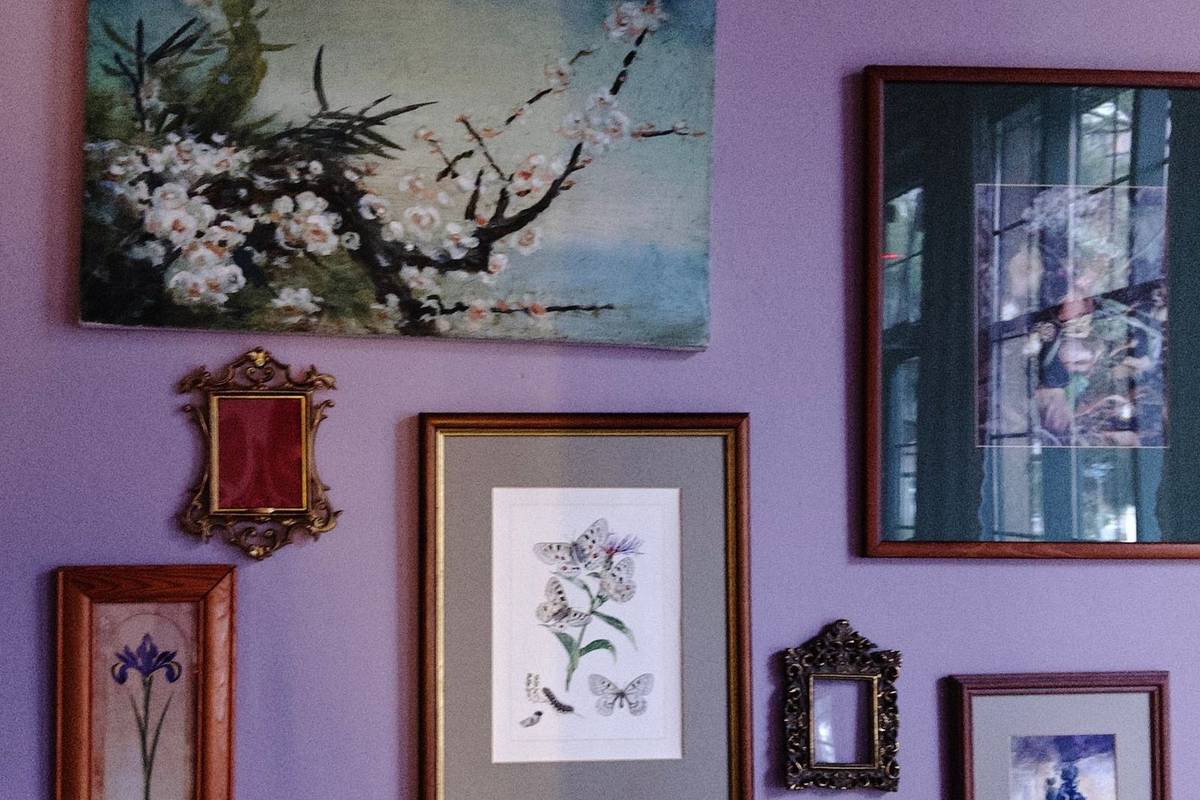
A salon wall mixes frame sizes, shapes and finishes for a collected look. Hang the largest piece first, near the middle, and build outward. Or spread the biggest and boldest pieces apart, so one corner of the wall doesn’t carry all the weight.
What keeps it from looking random is the spacing. Leave about 2 to 3 in between every frame, the same all the way through, a little tighter for a dense wall or a little wider for an airy one. Keep the outer edge roughly rectangular, and don’t let four frame corners meet at one point.
Try it with your room: Gallery Wall Layout Generator
4. Build around one large piece
A single large print in the middle gives a mixed wall a clear center. Stack the smaller frames in a column at each side, balanced by height, with the same gap all around.
In the drawing, four small frames around one large print make a group 56 × 40 in. That’s 67% of a sofa 84 in wide, inside the 56 to 63 in the sofa calls for.
Try it with your room: Gallery Wall Layout Generator
5. Make the TV the center of the wall
A TV can anchor a gallery wall the way a large print does, with frames on the open wall above it and at its sides. Settle the TV’s height first, because it depends on where you sit, not on the art. For a sofa, its center goes about 42 in from the floor, at eye level when you’re seated.
Then treat the screen as the largest frame. Matching frames, and the same gap around the screen as between the frames, make the TV and the art read as one wall.
Try it with your room: TV Mounting Height Calculator
6. Keep a console wall to one short row
Over a console or sideboard, one row of frames is often enough. Keep the row about two-thirds to three-quarters of the console’s width, 32 to 36 in over a 48 in console, and hang it about 8 in above the top. In the generator’s One row layout, the frames’ centers sit on one line, so frames of different heights still read as a row.
Try it with your room: Wall Art Size Calculator
7. Group the art above the bed
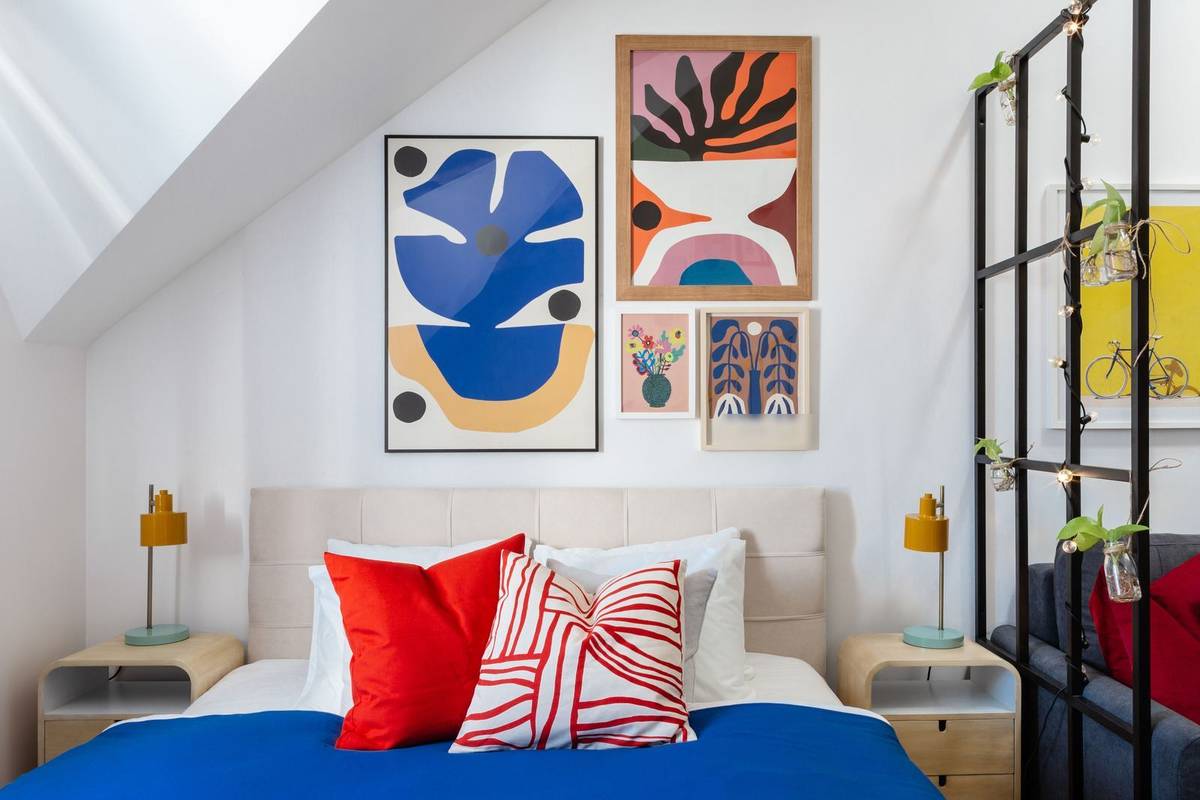
Over a bed, size the whole group to the bed’s width: two-thirds to three-quarters of it, which comes to 40 to 45 in over a queen and 51 to 57 in over a king. Measure up from the top of the headboard and leave about 8 in before the lowest frame. A tight grid or a set of three or four pieces suits the wall above a headboard.
Hang frames over a bed from hooks or nails in the wall, not from adhesive picture-hanging strips. The strips’ own instructions say not to hang them over a bed.
Try it with your room: Wall Art Size Calculator
8. Follow the stairs
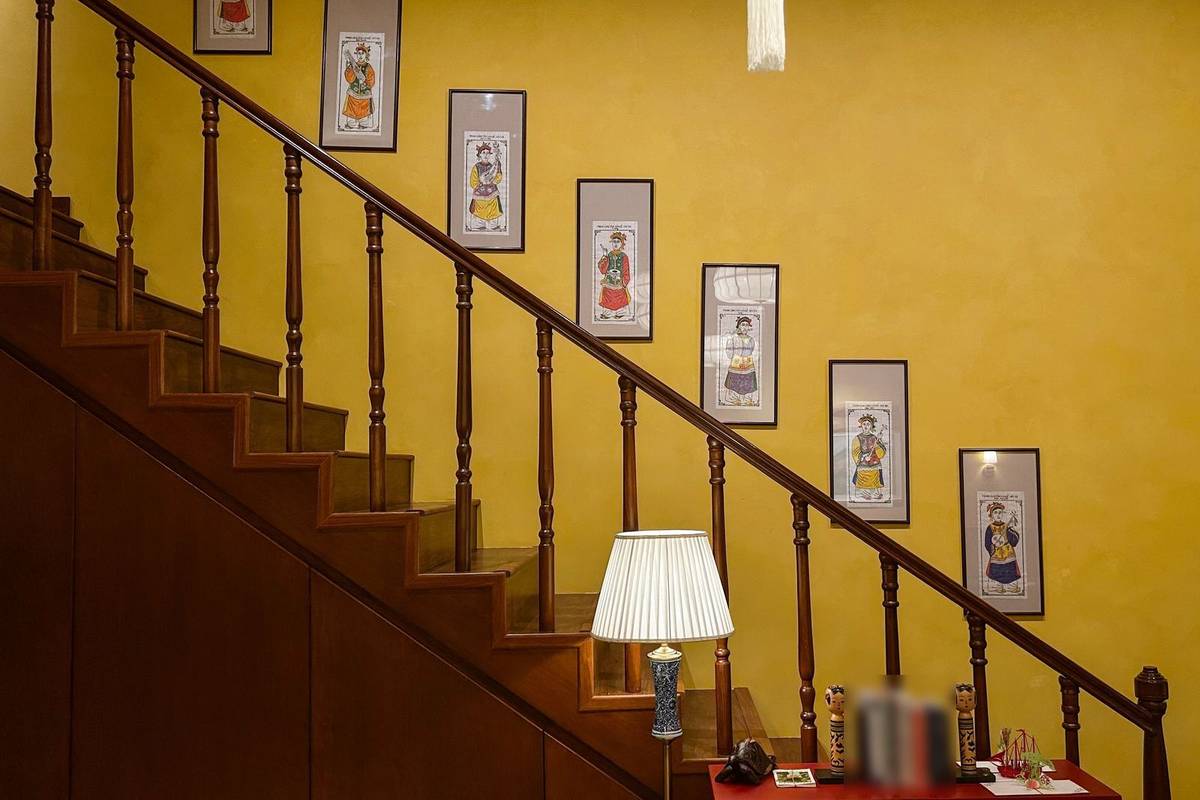
On a stair wall, measure from the steps, not the floor. Keep the center of each frame about 57 to 60 in above the step directly below it, so the frames climb at the same angle as the handrail. Mark that line with painter’s tape, parallel to the rail, and keep the same 2 to 3 in gap between the frames.
Leave a comfortable margin above the handrail, and keep the frames clear of light switches and sconces. Work from a ladder made for stairs, with someone to steady it.
Try it with your room: Picture Hanging Height Calculator
9. Hang a hallway a little higher
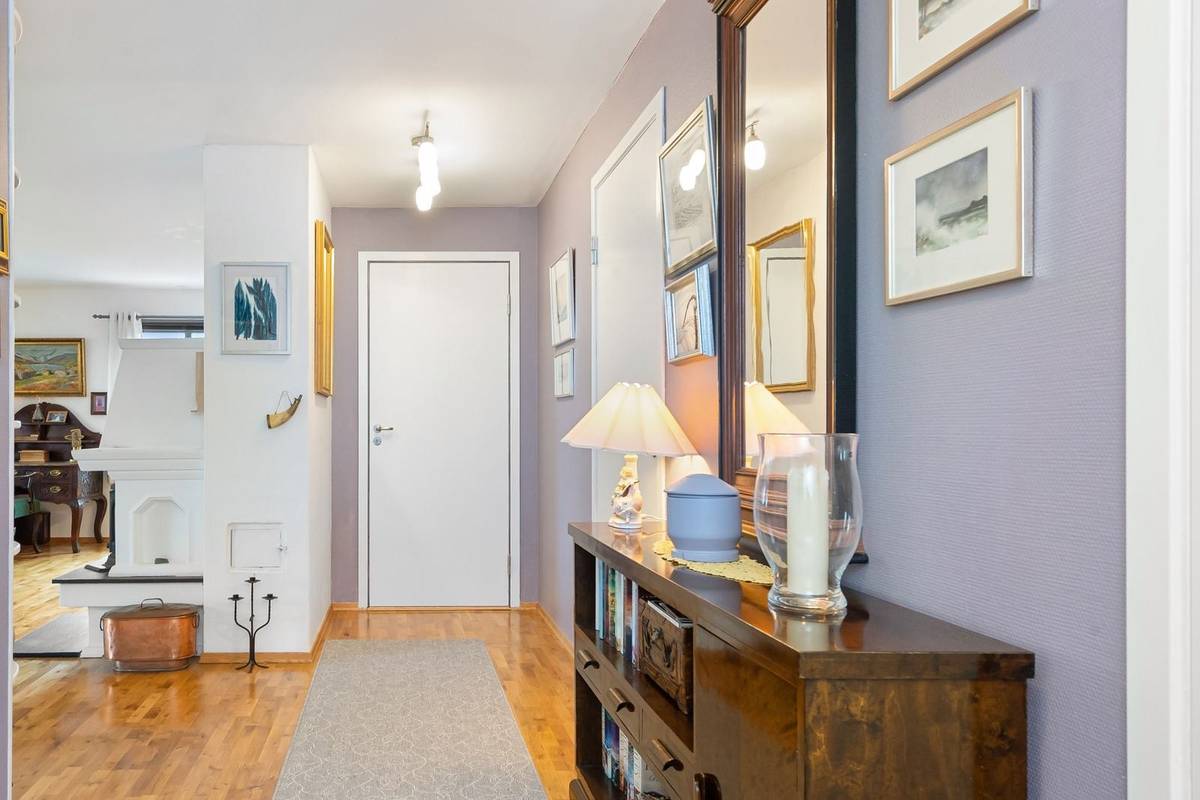
In a hallway, where everyone passes the art standing up, the center can go higher than in a living room: 60 to 66 in from the floor. When in doubt, go lower.
In a narrow hall, choose smaller frames and tighter gaps. A single row, a short vertical stack or a small grid keeps the wall from looking cluttered.
Try it with your room: Picture Hanging Height Calculator
10. Fill a narrow wall with a small group
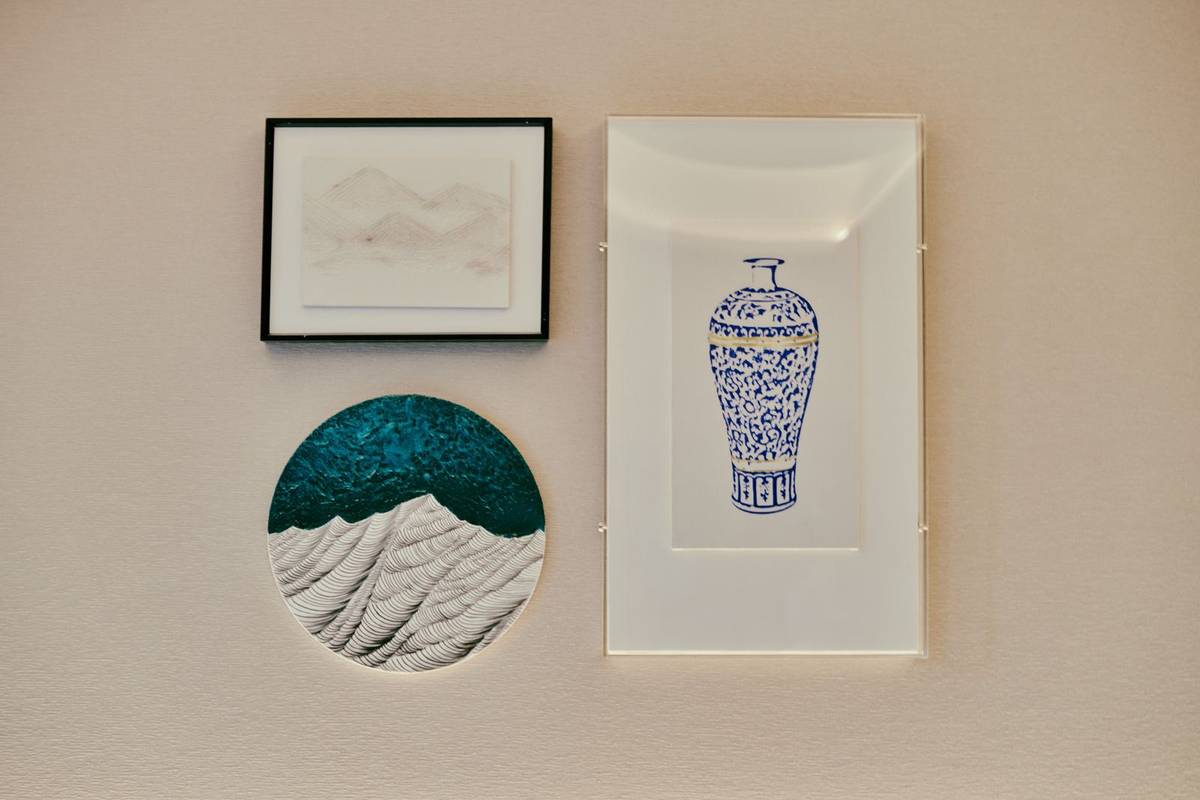
A narrow wall between two windows or doors takes a small group as well as a single piece. Size it like one piece of art, about two-thirds to three-quarters of the open wall: 24 to 27 in on 36 in of wall. Two or three frames stacked in a short column, or a small cluster like the one in the photo, fills that space.
Try it with your room: Wall Art Size Calculator
11. Plan it on paper before you drill
Trace each frame onto kraft paper or newspaper, cut it out and mark where its hanger falls. With a wire, pull it taut toward the top of the frame before you measure. The distance from the top of the frame to the hanger is the hanger drop.
Tape the templates up with painter’s tape, starting from the center, and check them with a level. When the layout looks right, drive each nail through its mark and tear the paper away.
The hook goes at the top of the frame minus the hanger drop. For the frame in the drawing, centered at 57 in, that’s 64 in from the floor. The gallery wall layout generator works this out for every frame at once and prints a hanging map with each nail measured from the floor and from the wall’s left edge.
Hang wide or heavy frames from two hooks, spaced like the hangers on the back and level with each other. Drive the screws into studs where you can, and elsewhere use wall anchors rated for more than the frame weighs.
Try it with your room: Picture Hanging Height Calculator
Every living room calculator is on the Living Room page, with the generator that draws your own frames to scale.
Frequently asked questions
How far apart should frames be on a gallery wall?
About 2 to 3 in, the same between every frame, side to side and top to bottom. Go a little tighter for a dense salon wall or a little wider for an airy one, and keep the gap even across the whole group.
How high should you hang a gallery wall?
Treat the whole group as one picture. On an open wall, center the group about 57 in from the floor. Above a sofa, console or bed, leave about 8 in between the furniture and the lowest frame. In a hallway, the center can go up to 66 in.
How wide should a gallery wall be over a couch?
About two-thirds to three-quarters of the couch's width, centered on it. Over a couch 84 in wide, that's a group 56 to 63 in wide.
How do you hang a gallery wall on a staircase?
Measure from the steps, not the floor. Keep the center of each frame about 57 to 60 in above the step directly below it, so the frames climb in a line parallel to the handrail, with the same gap between them.
Should all the frames on a gallery wall match?
Not on a salon wall, which mixes sizes, shapes and finishes. A grid looks best with matching frames of one size, so its straight edges and even gaps show.
Save it for later
Pin this page so it's handy when you're ready to buy.
Save to Pinterest (opens in a new tab)