12 Dining Room Ideas, With the Sizes That Make Them Fit
A dining room works when the table, the chairs and the light are sized to the room and to each other. Each idea below comes with its numbers and a link to the calculator that works them out for your room: a table needs about 36 in of floor on every side, for one.
By Nora Callahan · Updated

Measure the room wall to wall before you shop, and note the doorways and the path people take through it. The table comes first, because the chairs, the rug and the light are all sized from it. Mark its outline on the floor with painter’s tape, set a chair at each side and pull it out as if to sit down.
1. Start with the floor around the table
Leave about 36 in from the table’s edge to the walls or the nearest furniture on every side, so the chairs can pull out. 32 in is enough on a side where nobody walks behind the chairs. Where people pass behind a seated diner, 44 in lets them by.
That makes a quick check: add 6 ft to the table’s length and to its width, and you have the room it needs. A table 40 in wide and 72 in long needs about 9 ft 4 in by 12 ft. In a 12 × 15 ft room, a table for six comes out at 60 × 40 in, with 52 in of floor to the walls.
Try it with your room: Dining Table Size Calculator
2. Give every chair its elbow room
Count about 24 in of table edge for each person, and 30 in where you’d like elbow room or wider chairs. A table 72 in long seats 6 to 8, and one 96 in long seats 8 to 10, depending on how much room each person gets.
Dining tables are sold from 48 to 120 in long and 42 to 72 in across. If you know how many people you seat most nights, the table size guide for six people and its neighbors for four to twelve show the sizes at a glance.
Try it with your room: Dining Table Size Calculator
3. Go round in a small dining room
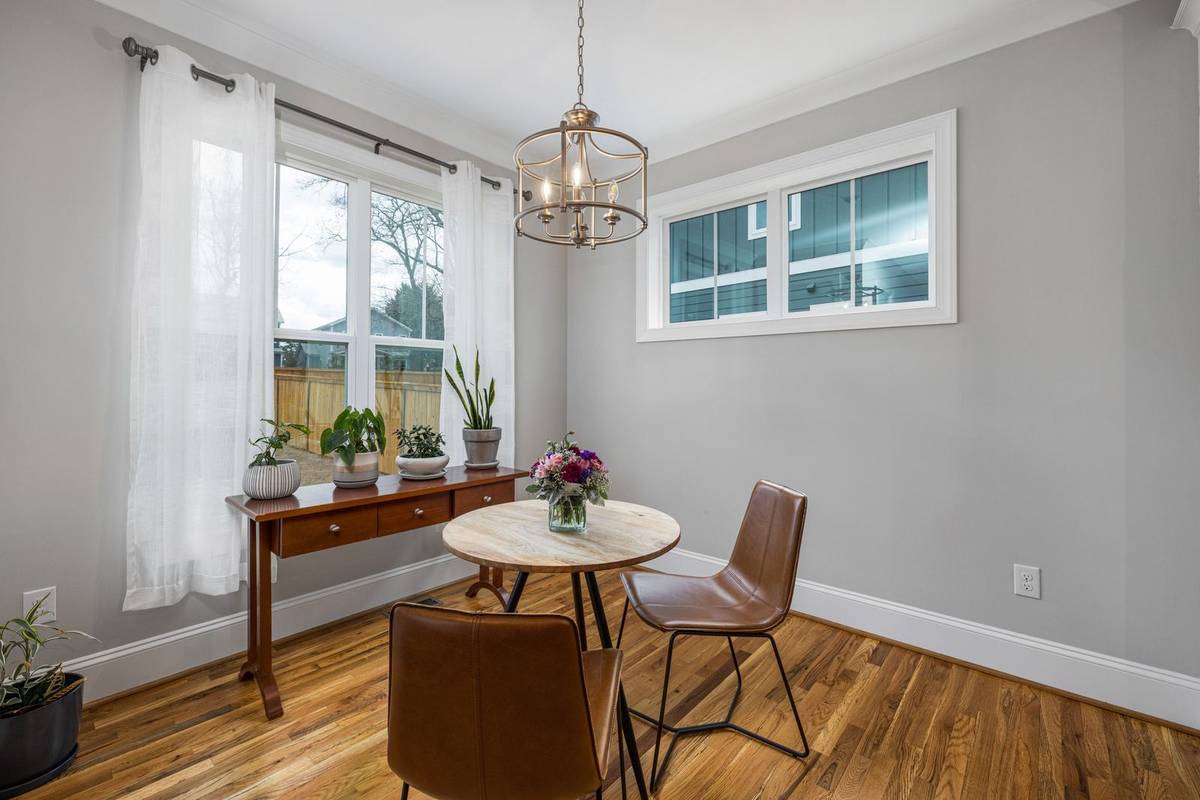
A round table has no corners to walk around, so in a tight room it often leaves more floor. In a 10 × 10 ft room, a 42 in round table seats four and leaves 39 in to the walls. A 48 × 40 in rectangular table for four leaves 36 in.
Round tables grow with the number of guests: one 48 in across seats 4 to 6, and one 60 in across seats 6 to 8.
Try it with your room: Dining Table Size Calculator
4. Mark the dining area in a living and dining room
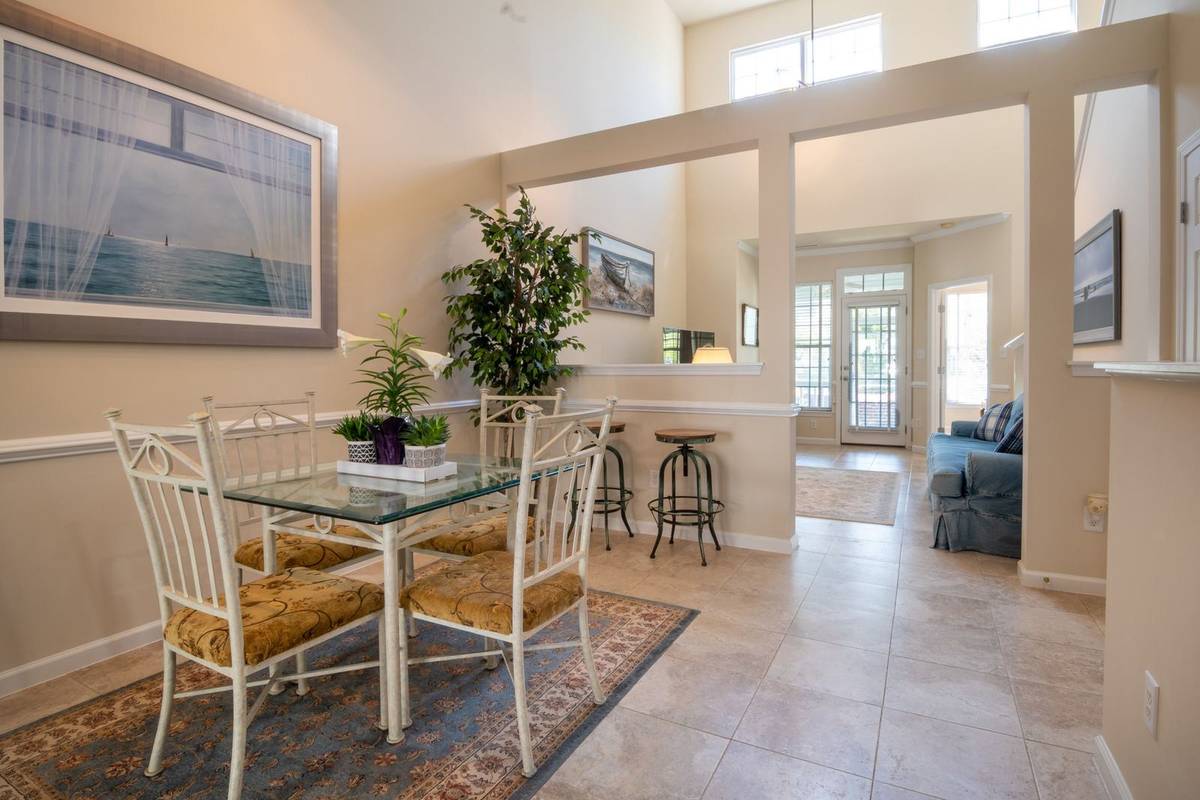
In an open room, a rug under the table defines the dining area and sets it apart from the sofa. Where the main path through the room runs behind the chairs, leave 44 in between the table and whatever is behind them, so people can walk past someone seated.
On the sides nobody passes, 36 in is enough to pull the chairs out, and 32 in works against a wall.
Try it with your room: Dining Table Size Calculator
5. Put the table and the chairs on the rug
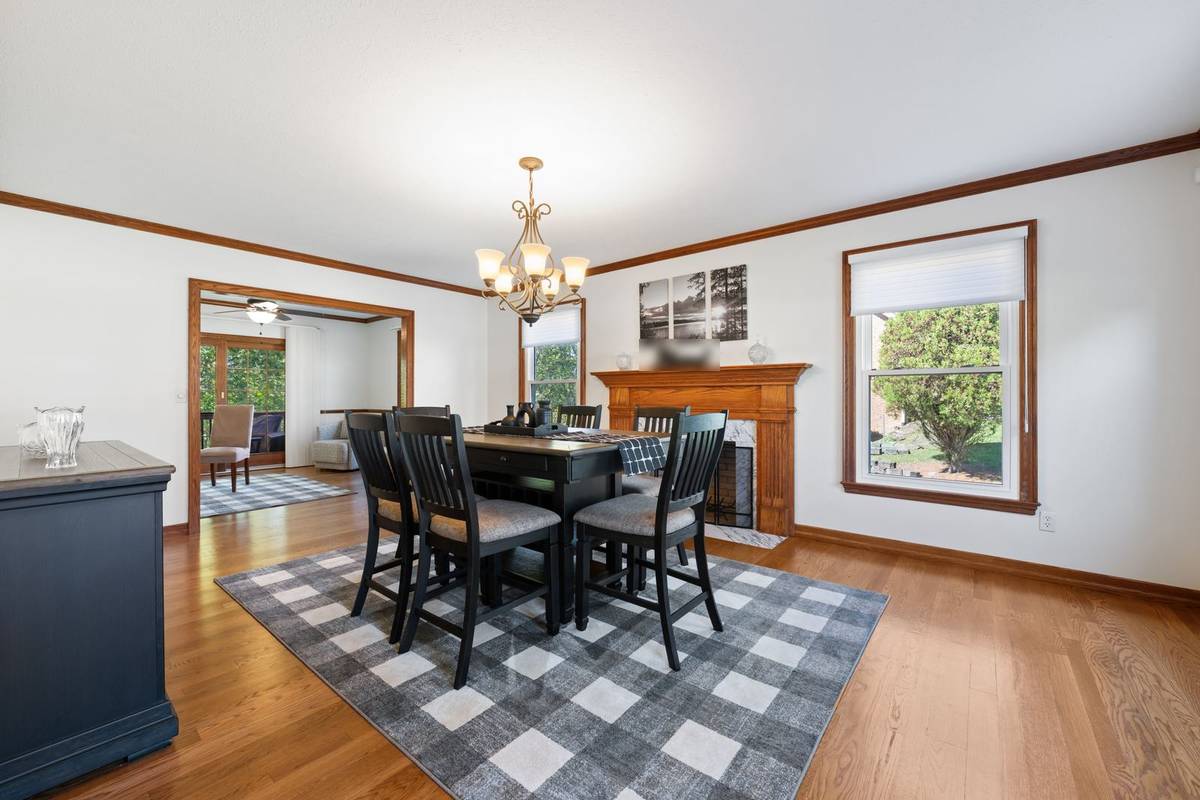
A rug under a dining table should reach at least 24 in past every edge of the table, so the back legs of the chairs stay on it when someone pulls back to stand. A 72 × 40 in table for six takes an 8 × 10 ft rug.
Match the rug’s shape to the table’s where you can. A round table takes a round rug about 48 in wider than the table, which gives the same 24 in on every side.
Try it with your room: Rug Size Calculator
6. Size the chandelier to the table
Over a table, a chandelier looks right at about half to two-thirds of the table’s width, and about 12 in narrower than the table. That’s 20 to 26 in across over a table 40 in wide. A round table 60 in across takes one 30 to 40 in across.
Hang it with its bottom 30 to 36 in above the tabletop under an 8 ft ceiling, and 3 in higher for each foot of ceiling above that: 33 to 39 in under a 9 ft ceiling, as in the drawing. For its own height, allow about 2.5 to 3 in of fixture per foot of ceiling.
A chandelier needs a ceiling box made to carry its weight, as the maker’s instructions say. Turn the power off at the breaker, not just the wall switch, before you work on it, and have a licensed electrician install it if you’re unsure about the box or the wiring. Where people walk under a light rather than sit under it, keep its bottom at least 7 ft above the floor.
Try it with your room: Chandelier Size Calculator
7. Hang a linear light over a long table
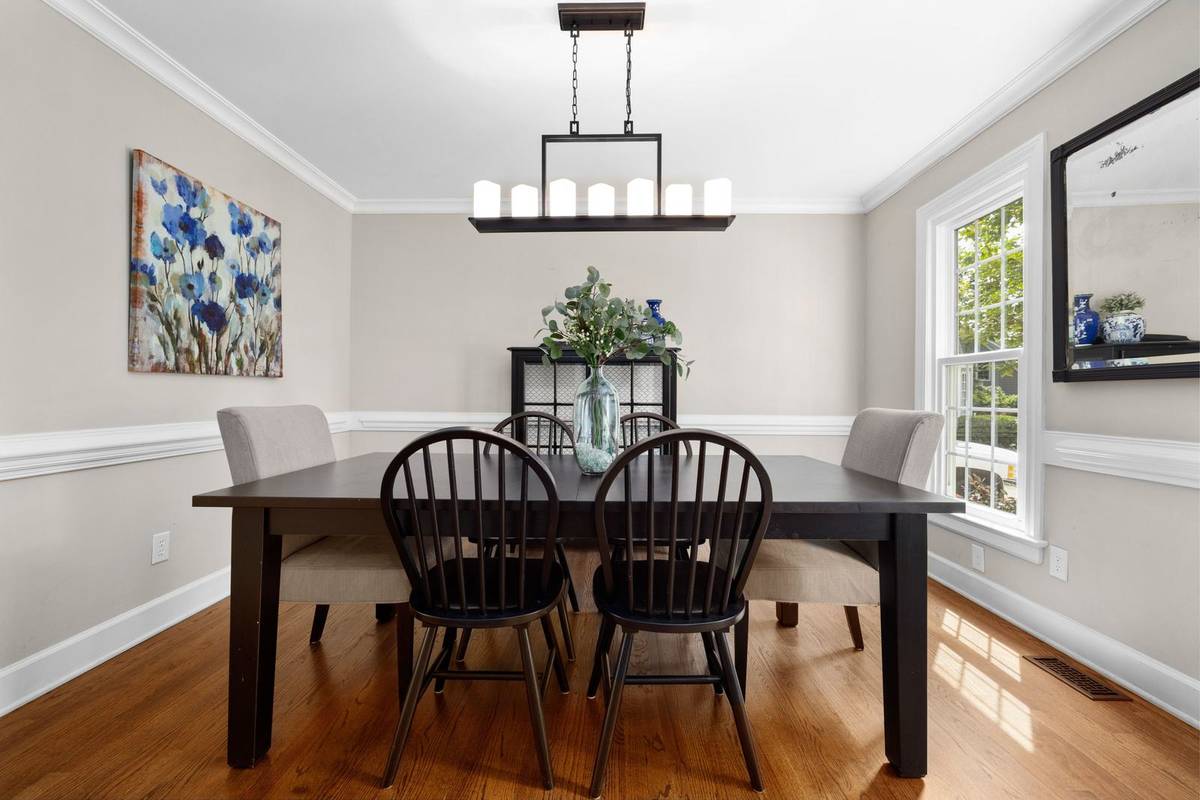
A long table can take a linear fixture instead of a round chandelier, so the light runs the length of the table. Make it about a third to half as long as the table: 24 to 36 in over a table 72 in long and 32 to 48 in over one 96 in long.
It hangs at the same height as a chandelier, 30 to 36 in above the tabletop under an 8 ft ceiling.
Try it with your room: Chandelier Size Calculator
8. Light the whole room, not just the table
A dining room needs about 30 to 40 footcandles, and one footcandle is one lumen per square foot. That comes to 5,040 to 6,720 lumens for a 12 × 14 ft dining room.
Count the bulbs in the chandelier toward that total, then make up the rest with ceiling lights, wall lights or a lamp on the sideboard.
Try it with your room: Room Lumens Calculator
9. Choose the tablecloth drop for the occasion
A tablecloth’s drop is how far it hangs over the edge. Let it hang about 6 to 8 in for a casual table, 8 to 12 in for every day and 10 to 15 in for a formal dinner. The cloth’s size is the table plus twice the drop each way.
On a 40 × 72 in table, a 60 × 90 in cloth hangs 10 in at the sides and 9 in at the ends, as in the drawing. Between two sizes, take the larger one. With a toddler in the house, skip the cloth and the runner for now: small children pull themselves up on them, with hot food and drinks on top.
Try it with your room: Tablecloth Size Calculator
10. Run a runner down the middle
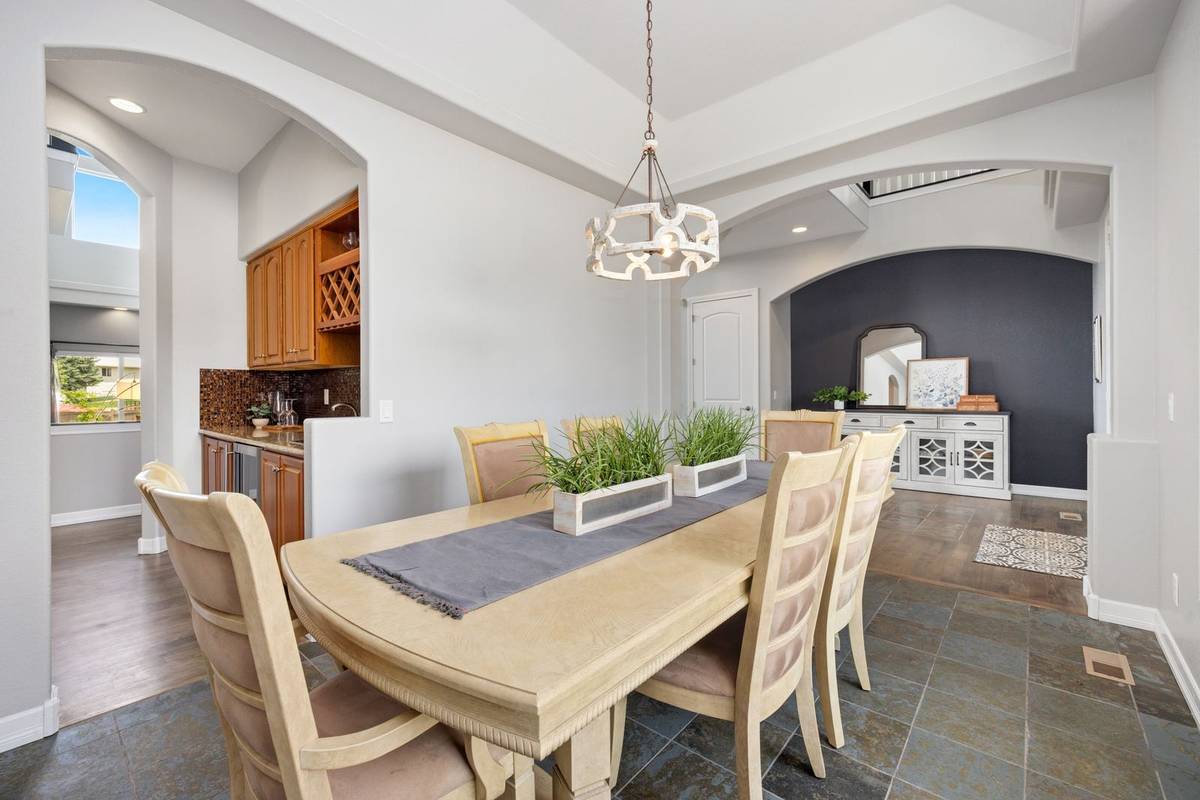
A runner dresses a table without covering it. Make it about a third as wide as the table, so place settings fit on both sides, and long enough to hang 6 to 10 in over each end.
Set the centerpiece on the runner: a low bowl, a few small vases or a row of planters, as in the photo. Sit down to check it: you should see the person across from you over the top of it.
Try it with your room: Tablecloth Size Calculator
11. Size the art to the sideboard
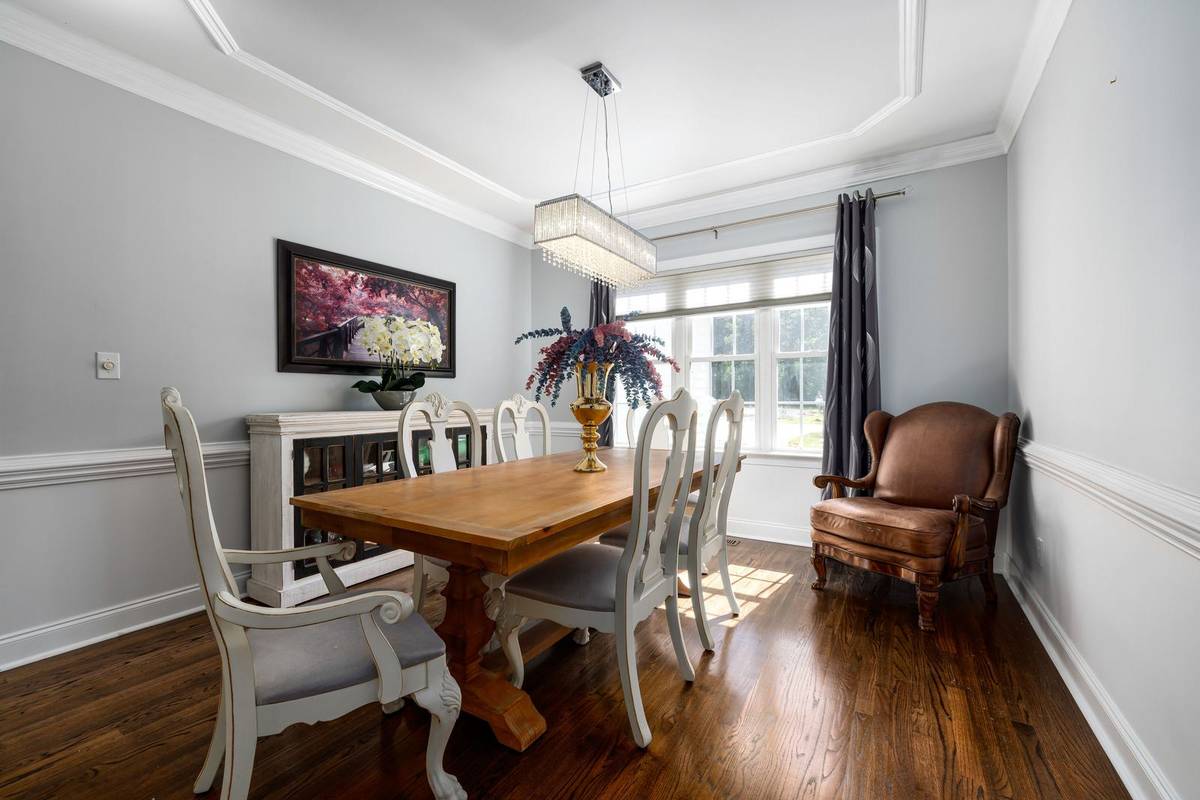
Art over a sideboard or buffet looks right at about two-thirds to three-quarters of the sideboard’s width: 32 to 36 in over one 48 in wide. One large piece suits a formal room. A row of two or three frames, or a small group, works too when the whole group keeps to that width.
For a wall of frames instead, the gallery wall ideas cover the spacing and the height.
Try it with your room: Wall Art Size Calculator
12. Hang the curtains high and wide
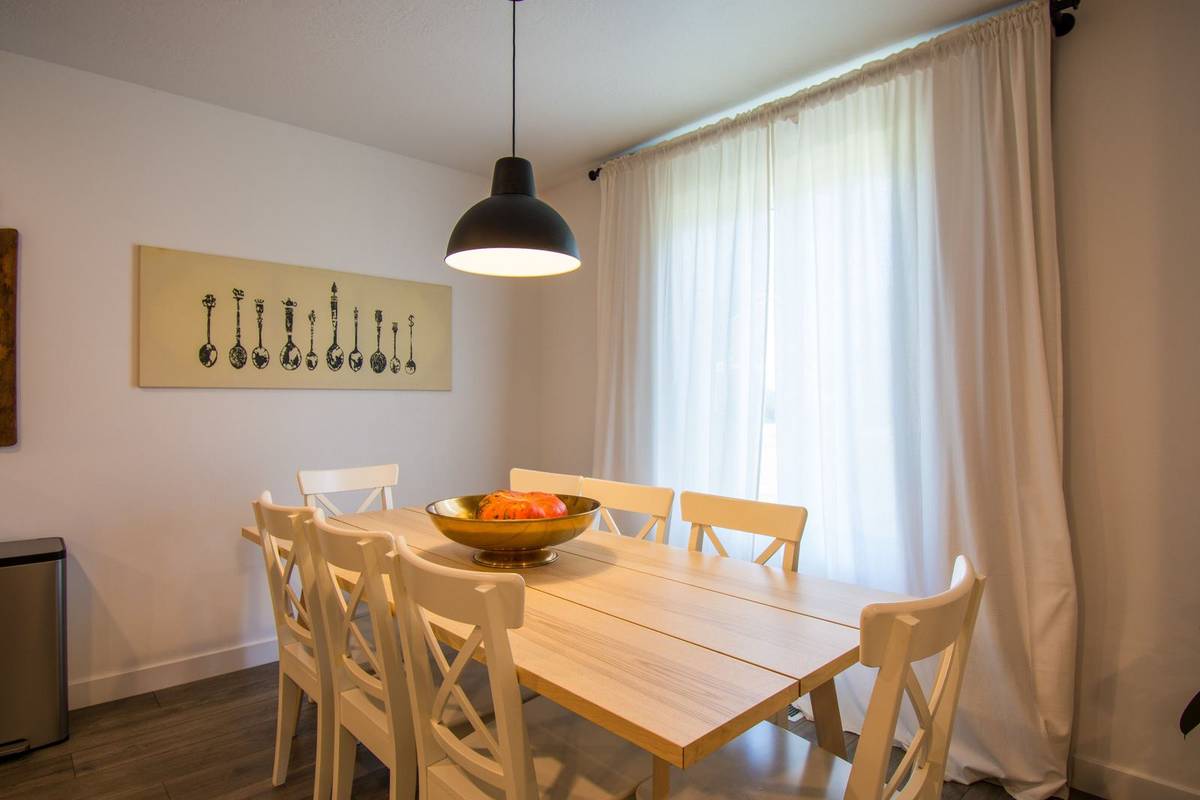
Mount the rod 4 to 6 in above the window, or halfway to two-thirds of the way to the ceiling to make the window look taller. Run it at least 4 in past each side, so the open curtains stack beside the glass instead of over it.
Panels that end about 0.5 in above the floor are the easiest to keep clean, since fabric pooled on the floor collects dust. Ready-made panels come in 63, 84, 95, 96, 108 and 120 in.
Try it with your room: Curtain Size Calculator
Every dining calculator is on the Kitchen & Dining page, and room sizes you enter in one carry over to the others.
Frequently asked questions
How much space do you need around a dining table?
About 36 in from the table's edge to the wall or the nearest furniture on every side, so the chairs pull out. 32 in works on a side where nobody walks behind the chairs, and 44 in lets someone walk past a seated diner.
What size table fits a small dining room?
In a 10 × 10 ft room, a 42 in round table seats four and leaves 39 in to the walls. A 48 × 40 in rectangular table seats four too and leaves 36 in.
How big should a chandelier be over a dining table?
About half to two-thirds of the table's width, and about 12 in narrower than the table: 20 to 26 in across over a table 40 in wide. Hang its bottom 30 to 36 in above the tabletop under an 8 ft ceiling, 3 in higher for each extra foot of ceiling.
What size rug goes under a dining table?
One that reaches at least 24 in past every edge of the table, so the chairs stay on it when someone pulls back to stand. A 72 × 40 in table for six takes an 8 × 10 ft rug, and a round table takes a round rug about 48 in wider than the table.
How long should a table runner be?
Long enough to hang 6 to 10 in over each end of the table, and about a third as wide as the table, so it sits down the middle with room for place settings on both sides.
Save it for later
Pin this page so it's handy when you're ready to buy.
Save to Pinterest (opens in a new tab)