11 Kitchen Island Ideas, With the Sizes That Make Them Fit
A kitchen island works when there's room to cook, sit and walk around it. Each idea below comes with its numbers and a link to the calculator that works them out for your kitchen: an 8 × 4 ft island with counter stools, for one, needs about 14 × 12 ft of open floor.
By Nora Callahan · Updated

Measure the open floor where the island would go, from the edges of the countertops around it, not from the walls. Note where the dishwasher, the oven and the fridge open, since their doors need that floor too. Then plan the aisles first and let the island have whatever floor is left.
1. Plan the aisles before the island
Leave at least 42 in between the island and the counters on the side where you cook, and 36 in at the ends where people only walk. Where people sit on the far side, the floor behind the stools needs room too.
In the plan, a 14 × 12 ft open floor takes an 8 × 4 ft island with counter stools, which leaves 47 in on the cooking side, 49 in behind the stools and 36 in at each end. Before you order, tape the island’s outline on the floor and walk around it with the dishwasher and oven doors open.
For a wheelchair user, plan on at least 40 in between the island and everything across from it, the least the ADA standards allow between opposing counters.
Try it with your room: Kitchen Island Size Calculator
2. Fit a small island into a small kitchen
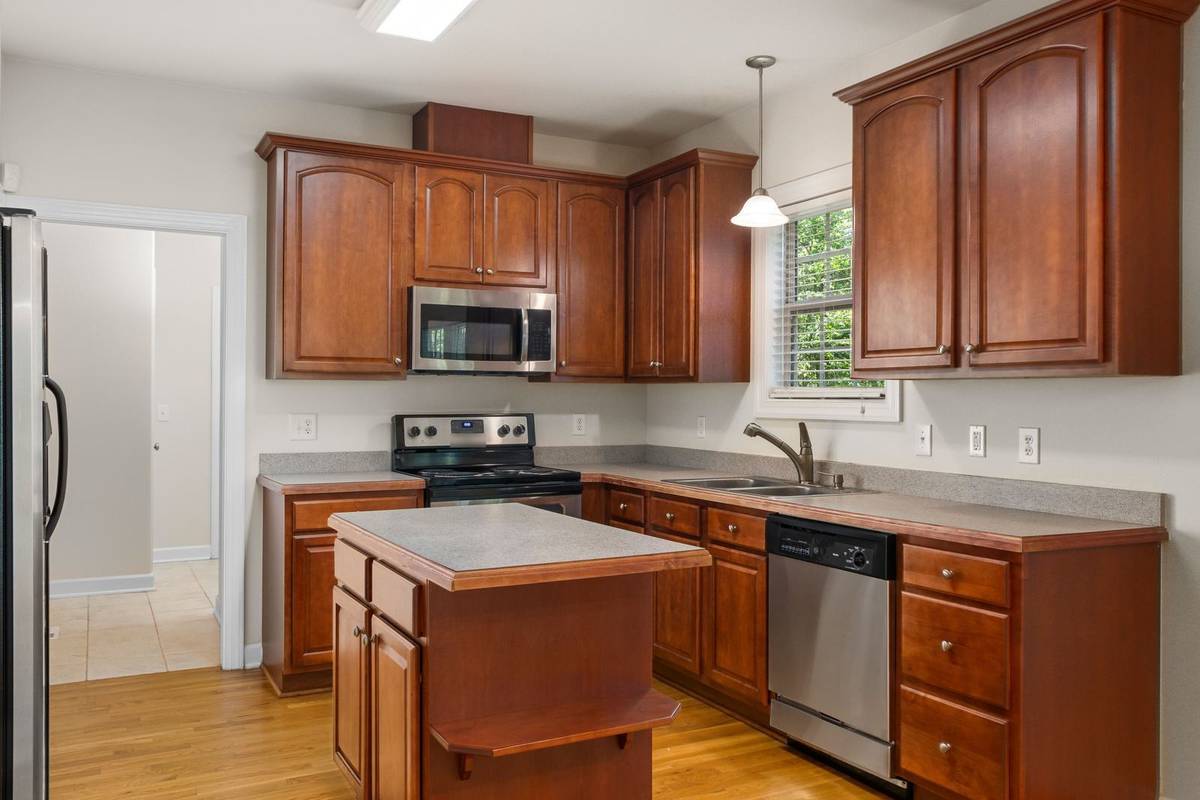
The smallest island that still works is about 4 × 2 ft, one row of cabinets 24 in deep with a top over it. For one cook and no stools, it needs an open floor of about 10 × 9 ft.
Keep the island to about a tenth of the kitchen’s floor, so the smallest one suits a kitchen of about 80 sq ft.
Worked example
A 10 × 9 ft open floor with no stools
What we know
- Open floor: 10 × 9 ft
- Cooking: one cook; stools: none
How it works out
- 4 × 2 ft island: 45 in on the cooking side, 39 in on the far side and 36 in at each end: Fits.
- 5 × 3 ft island: 39 in on the cooking side, 33 in on the far side and 30 in at each end: Tight.
A 4 × 2 ft island, with 45 in on the cooking side, 39 in on the far side and 36 in at each end.
Try it with your room: Kitchen Island Size Calculator
3. Add counter stools with room for knees
A standard island top is 36 in high, which takes counter stools with a seat 24 to 26 in high, about 10 to 12 in below the top. Let the top overhang the cabinets by about 15 in on the seating side, so knees fit under it.
Give each stool about 28 in of counter to sit comfortably, or 24 in at the least. Six feet of island seats 2 comfortably, or 3 side by side.
An overhang past about 12 in needs support under it, such as brackets or corbels fixed to the island. How far a top can reach on its own depends on its material and thickness, so follow the countertop maker’s instructions.
Try it with your room: Bar Stool Height Calculator
4. Leave room behind the stools
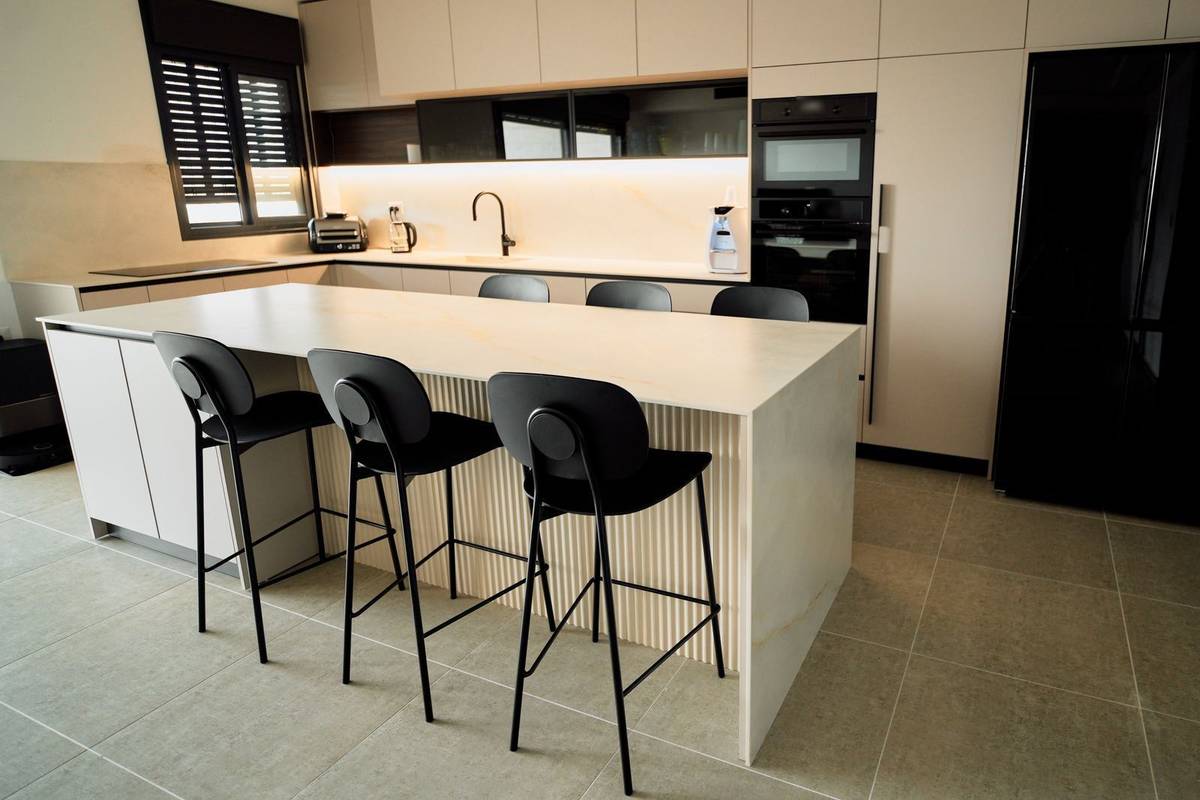
The aisle behind a row of stools has to fit the people sitting there and the people passing them. Leave at least 44 in where others walk behind the stools, or 36 in where they only need to edge past.
Measure from the edge of the top, not from the cabinets under it. The overhang that makes room for knees comes out of that aisle.
Try it with your room: Kitchen Island Size Calculator
5. Raise the seating side to bar height
A raised ledge along the seating side takes bar stools instead of counter stools. A bar-height top is 42 in high, which takes bar stools with a seat 30 to 32 in high.
Bar stools need less knee room than counter stools: an overhang of about 12 in. Give each one the same 28 in of counter as a counter stool.
Try it with your room: Bar Stool Height Calculator
6. Plan an island for two cooks
When two people cook at once, the work aisle needs 48 in instead of 42 in, so they can pass each other. If counters face both long sides of the island, both are work aisles.
In the plan, a 13 × 11 ft open floor with two cooks and bar stools takes a 7 × 3 ft island, which leaves 50 in on the cooking side, 46 in behind the stools and 36 in at each end.
Try it with your room: Kitchen Island Size Calculator
7. Go big without crowding the kitchen
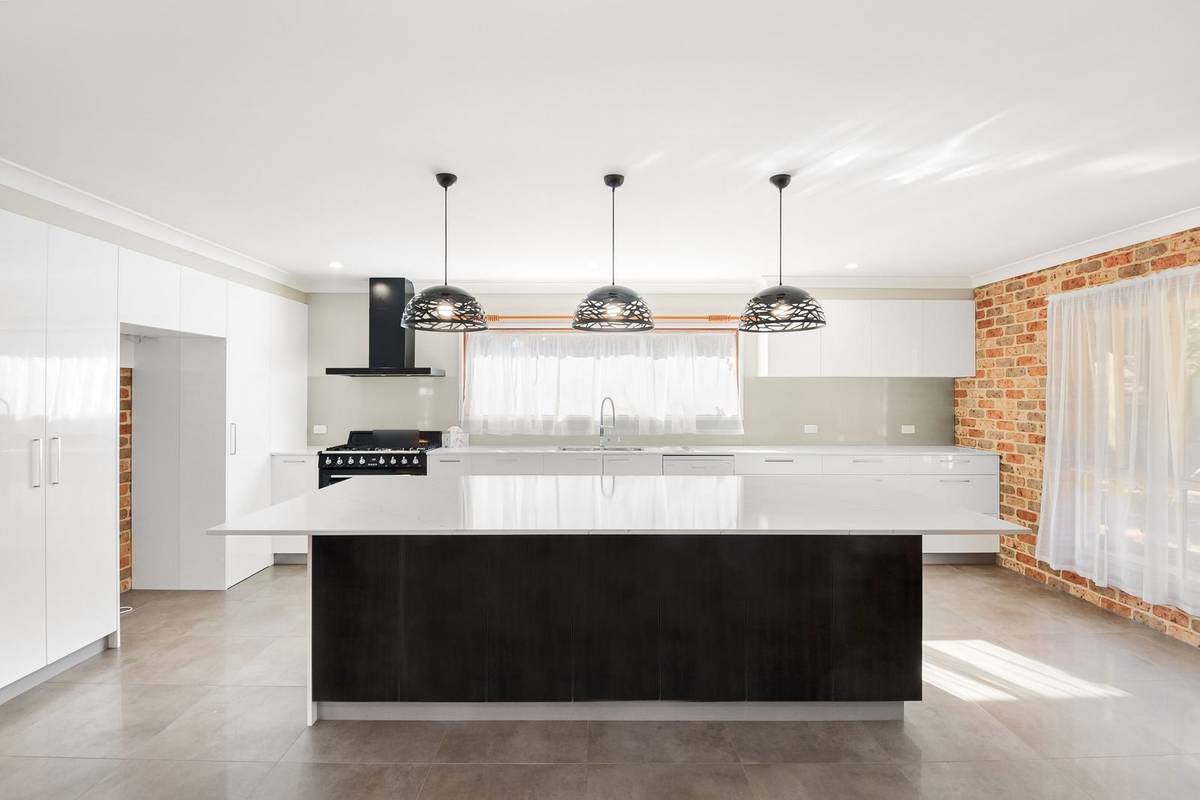
A large island still needs the same aisles as a small one. An 8 × 4 ft island seats 4 along its long side and needs about 14 × 12 ft of open floor with counter stools.
Kept to a tenth of the kitchen’s floor, it suits a kitchen of about 320 sq ft or more.
Try it with your room: Kitchen Island Size Calculator
8. Put the cooktop or the sink in the island
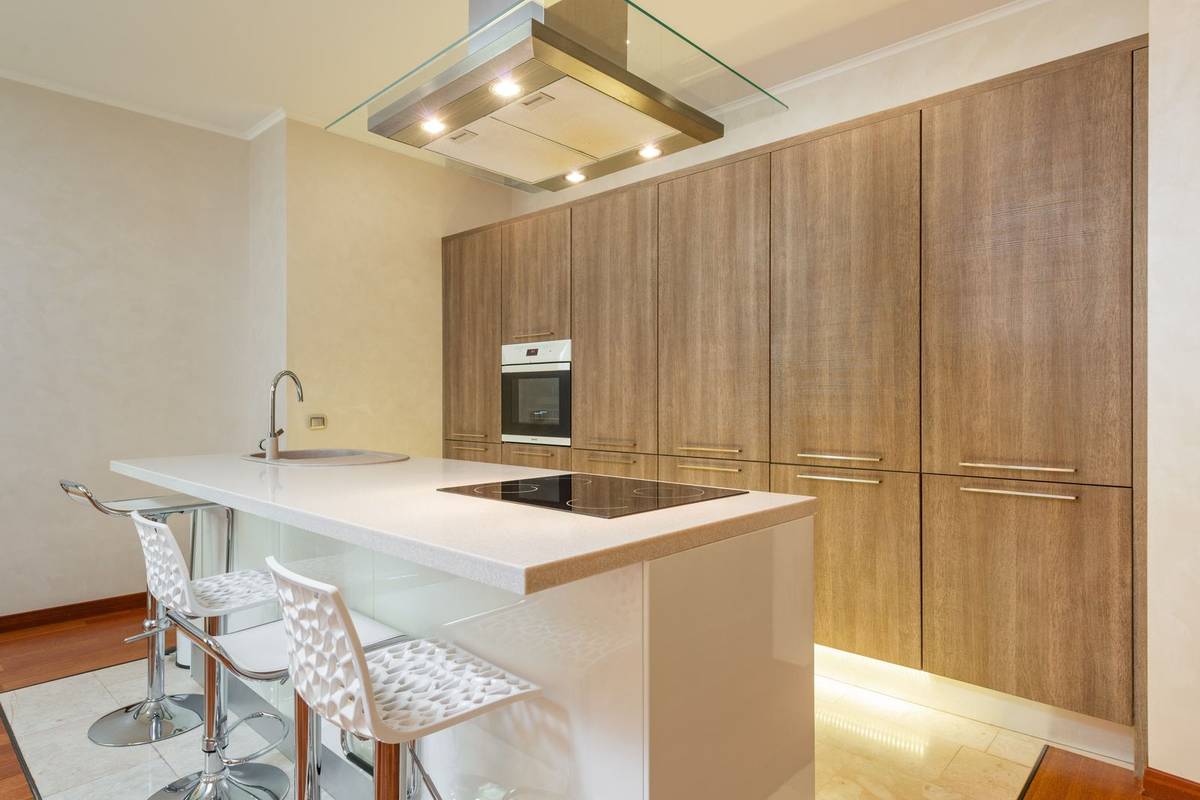
A cooktop in the island needs counter on both sides for pans and dishes: at least 12 in on one side and 15 in on the other. For safety, carry the top at least 9 in past the back of the cooktop.
Keep the doors of the dishwasher, the oven and the fridge from opening into each other across the aisle. A standard-depth fridge stands about 6 in past the counters, so measure that aisle from the fridge’s front.
Try it with your room: Kitchen Island Size Calculator
9. Hang three pendants over a longer island
Space pendants 24 to 30 in apart, center to center, with the same gap between the shades and at both ends. Three pendants over an 8 ft island hang 27 in apart, with the end ones 21 in from the ends of the island.
Keep the end shades at least 6 in in from the edges of the island. Under a 9 ft ceiling, as in the drawing, their bottoms hang 33 to 39 in above the counter.
Try it with your room: Pendant Light Spacing Calculator
10. Use two pendants over a shorter island
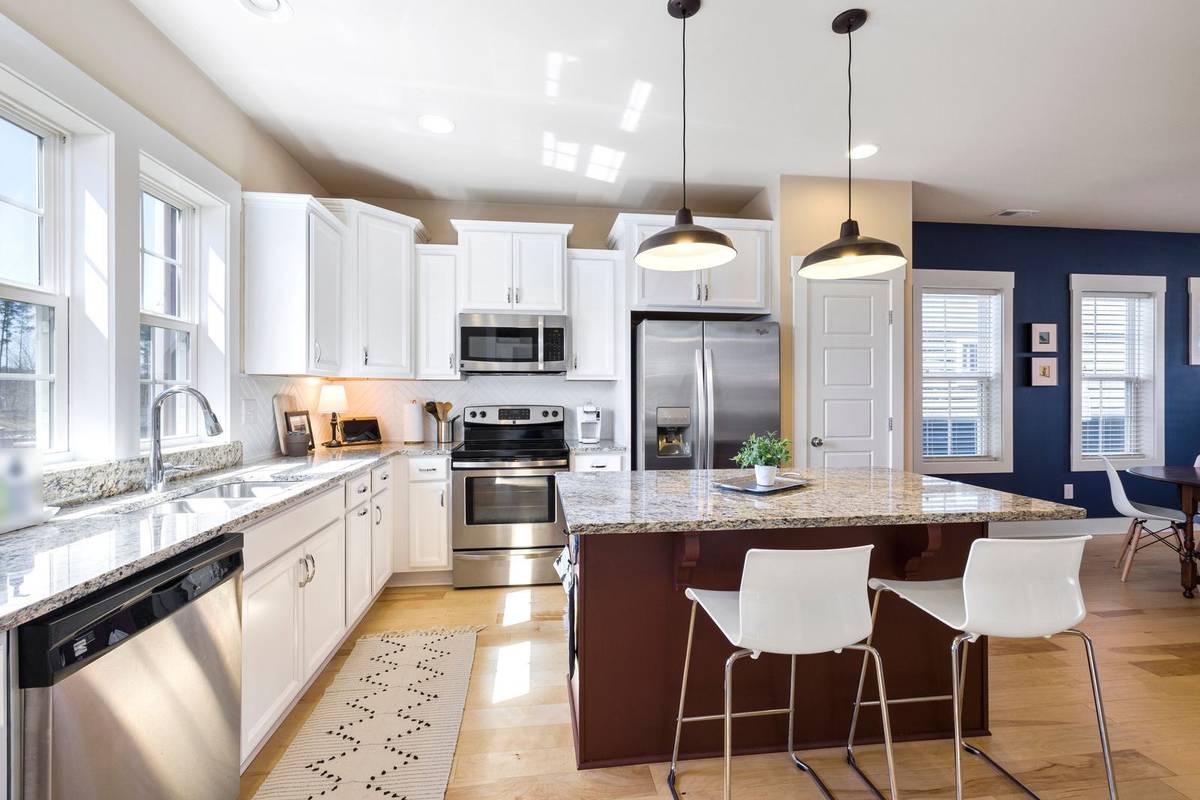
Two pendants suit a shorter island, and three a longer one. Over a 6 ft island, two shades hang 28.7 in apart, inside the 24 to 30 in range, with the end ones 21.7 in from the ends.
Worked example
Two 14 in pendants over a 6 ft island, 8 ft ceiling
What we know
- Island: 6 ft (72 in) long
- Pendants: 2, each 14 in wide
- Ceiling: 8 ft
How it works out
- Shades: 2 × 14 in = 28 in.
- Gaps: (72 in − 28 in) ÷ 3 = 14.7 in each, between the shades and at both ends.
- Centers: 14.7 in + 14 in = 28.7 in apart; the end ones 21.7 in from the island's ends.
- Height: 30 to 36 in above the counter, 66 to 72 in above the floor.
Hang 2 pendants 28.7 in apart, center to center, with the end ones 21.7 in from each end of the island. The bottom of each shade goes 30 to 36 in above the counter.
Try it with your room: Pendant Light Spacing Calculator
11. Size the shades and their height to the room
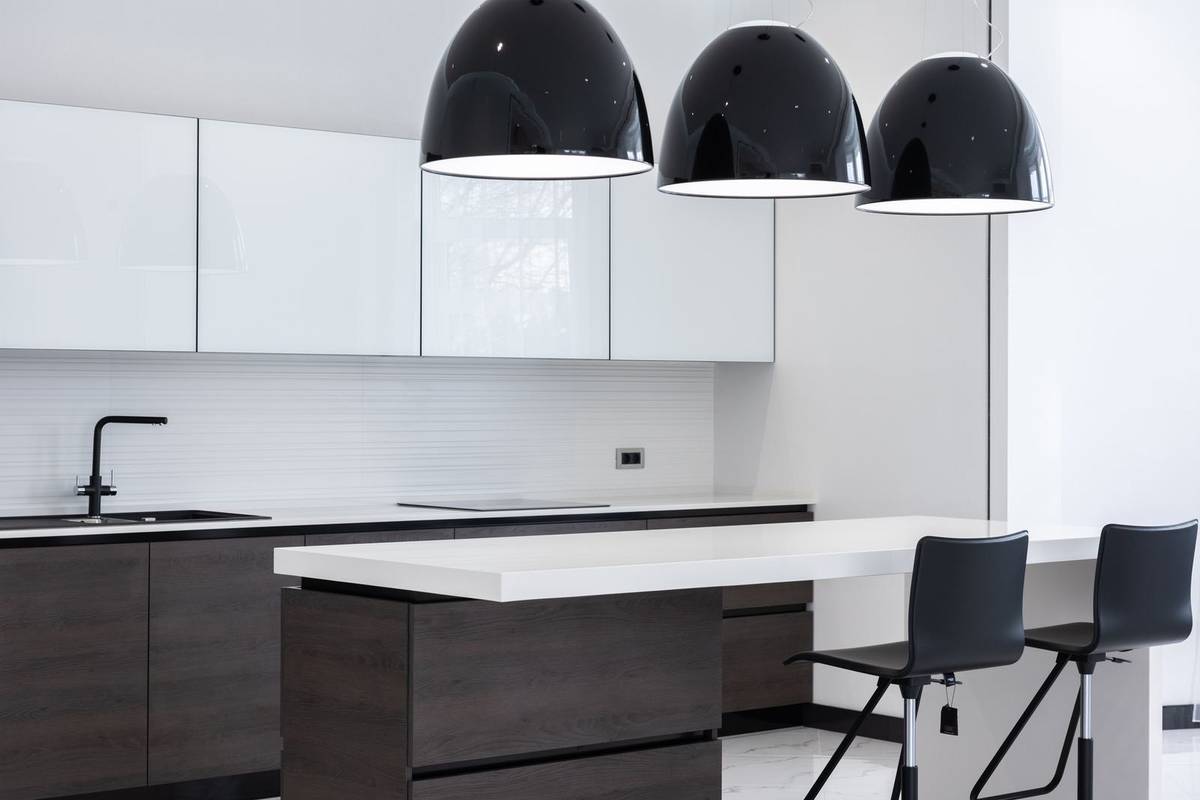
Choose shades about a third as wide as the island is deep: about 12 in across over an island 36 in deep.
Hang the bottoms 30 to 36 in above the counter under an 8 ft ceiling, and about 3 in higher for each foot of ceiling above that. Under a 10 ft ceiling, that comes to 36 to 42 in.
Try it with your room: Pendant Light Spacing Calculator
Every kitchen and dining calculator is on the Kitchen & Dining page.
Frequently asked questions
How much space do you need around a kitchen island?
At least 42 in on the side where you cook, 48 in when two people cook, and 36 in at the ends. Behind counter stools, leave 44 in where people walk past, or 36 in where they only edge past. Measure from the edges of the countertops, not from the walls.
How big should a kitchen island be?
Keep it to about a tenth of the kitchen's floor. The smallest island, about 4 × 2 ft, needs 10 × 9 ft of open floor for one cook. An 8 × 4 ft island with counter stools needs 14 × 12 ft and suits a kitchen of about 320 sq ft or more.
How many stools fit at a kitchen island?
Give each stool about 28 in of counter to sit comfortably, or 24 in at the least. An 8 × 4 ft island seats 4 along its long side at 24 in each.
How far apart should pendant lights be over an island?
24 to 30 in from the center of one shade to the next, with the same gap between the shades and at both ends, and the end ones at least 6 in in from the ends of the island.
How high should pendant lights hang over an island?
With the bottom of each shade 30 to 36 in above the counter under an 8 ft ceiling. Add about 3 in for each foot of ceiling above that, which makes it 33 to 39 in under a 9 ft ceiling.
Save it for later
Pin this page so it's handy when you're ready to buy.
Save to Pinterest (opens in a new tab)