Kitchen Island Size Calculator
Measure the open floor between your counters, say how many people cook and whether you want stools, and see which standard islands fit with room to work and walk around them.
By Nora Callahan · Updated
Your kitchen
Your island
An 8 × 4 ft island
With its length along the 14 ft side, an 8 × 4 ft island (96 × 48 in) leaves 47 in on the cooking side, 49 in behind the stools and 36 in at each end, at least the 42 in the cooking side needs for one cook. It seats 4 stools at 24 in each, or 3 at a roomier 30 in. A 9 × 4 ft island would be Tight, with 47 in on the cooking side, 49 in behind the stools and 30 in at each end.
Every standard size
- 4 × 2 ft (48 × 24 in)Doesn't fitNo overhang for stools
- 5 × 3 ft (60 × 36 in)Tight53 in cooking side, 55 in behind stools, 54 in ends, seats 2 with a 12 in overhang
- 6 × 3 ft (72 × 36 in)Tight53 in cooking side, 55 in behind stools, 48 in ends, seats 3 with a 12 in overhang
- 7 × 3 ft (84 × 36 in)Tight53 in cooking side, 55 in behind stools, 42 in ends, seats 3 with a 12 in overhang
- 7 × 4 ft (84 × 48 in)Fits47 in cooking side, 49 in behind stools, 42 in ends, seats 3
- 8 × 4 ft (96 × 48 in)Fits47 in cooking side, 49 in behind stools, 36 in ends, seats 4
- 9 × 4 ft (108 × 48 in)Tight47 in cooking side, 49 in behind stools, 30 in ends, seats 4
- 10 × 4 ft (120 × 48 in)Doesn't fitOnly 24 in at each end
Fits: 42 in on the cooking side, 44 in behind the stools and 36 in at each end. Tight: 36 in, 36 in and 30 in. Stools need a 15 in overhang past the cabinets, 12 in at a squeeze.
- A 15 in overhang for stools needs brackets or corbels under it, since a countertop needs support past about 12 in.
- Where a dishwasher or oven opens into an aisle, 42 to 48 in leaves room to get past the open door. A standard-depth fridge stands about 6 in past the counters, so measure that aisle from the fridge.
- If counters face both long sides, both are cooking aisles: 42 in each.
- Keep the island to about a tenth of the kitchen's floor. This one suits a kitchen of at least 320 sq ft.
The short answer
Leave the aisles first, then fit the island in the floor that’s left. That means 42 in on the side where you cook (48 in with two or more cooks), 36 in for a walkway and 44 in behind stools, so people can walk past someone seated.
With those, the smallest built-in island, 4 × 2 ft, needs about 10 × 9 ft of open floor between the counters, and an 8 × 4 ft island with counter stools about 14 × 12 ft.
How to measure
- The open floor: measure from the edge of the countertops, not the cabinets or the walls, along the kitchen and across it. Where there’s no counter, measure to the wall.
- The fridge: a standard-depth fridge stands about 6 in past the counters, so measure the aisle in front of it from the fridge.
- The doors: open the dishwasher, the oven and the fridge, and mark on the floor with masking tape where each door ends.
- Tape it out: mark the island’s outline with painter’s tape and walk around it with the doors open, or build a full-size mock-up from cardboard.
How to use the calculator
- Enter the open floor’s length and width.
- Choose how many people cook at once.
- Choose the stools: none, counter height or bar height.
- Read the result: the largest standard island that fits, the floor it leaves on each side, the stools it seats, a plan from above and every standard size, each labeled Fits, Tight or Doesn’t fit. Copy link keeps your numbers in the address, and the next step takes the island’s size to the pendant light calculator.
How we calculate
The aisles below leave room to cook, walk and sit around the island. Your local code and accessible design can ask for more.
- From the countertops: the open floor runs from counter edge to counter edge, and an island’s size is its countertop, overhang included, so the overhang comes out of the aisle.
- The cooking side: one long side faces the counter where you cook. At least 42 in Fits for one cook and 48 in for two or more. 36 in is Tight, a squeeze to work in.
- The far side: with stools, 44 in to walk behind someone seated Fits, and 36 in to edge past is Tight. Without stools, it’s a walkway: 36 in Fits, down to 30 in Tight.
- The ends: walkways too, 36 in Fits and 30 in Tight.
- Stools: knees need an overhang past the 24 in deep base cabinets: 15 in at a 36 in counter and 12 in at a 42 in bar, with 12 in and 10 in Tight. Each stool takes 24 in of counter.
- The sizes: standard islands from 4 × 2 ft, the smallest built-in island, up to the long islands in the table below.
- Placing it: the island sits in the middle, sharing any spare floor between its two long sides, and each size is tried both ways round.
- The pick: the largest island that Fits, or if none does, the largest that’s Tight.
Appliance doors and the fridge aren’t in the math. The result lists them as notes.
Worked examples
Worked example
A 10 × 9 ft open floor with no stools
What we know
- Open floor: 10 × 9 ft
- Cooking: one cook; stools: none
How it works out
- 4 × 2 ft island: 45 in on the cooking side, 39 in on the far side and 36 in at each end: Fits.
- 5 × 3 ft island: 39 in on the cooking side, 33 in on the far side and 30 in at each end: Tight.
A 4 × 2 ft island, with 45 in on the cooking side, 39 in on the far side and 36 in at each end.
Worked example
A 14 × 12 ft open floor with counter stools
What we know
- Open floor: 14 × 12 ft
- Cooking: one cook; stools: counter height
How it works out
- 8 × 4 ft island: 47 in on the cooking side, 49 in behind the stools and 36 in at each end: Fits.
- 9 × 4 ft island: 47 in on the cooking side, 49 in behind the stools and 30 in at each end: Tight.
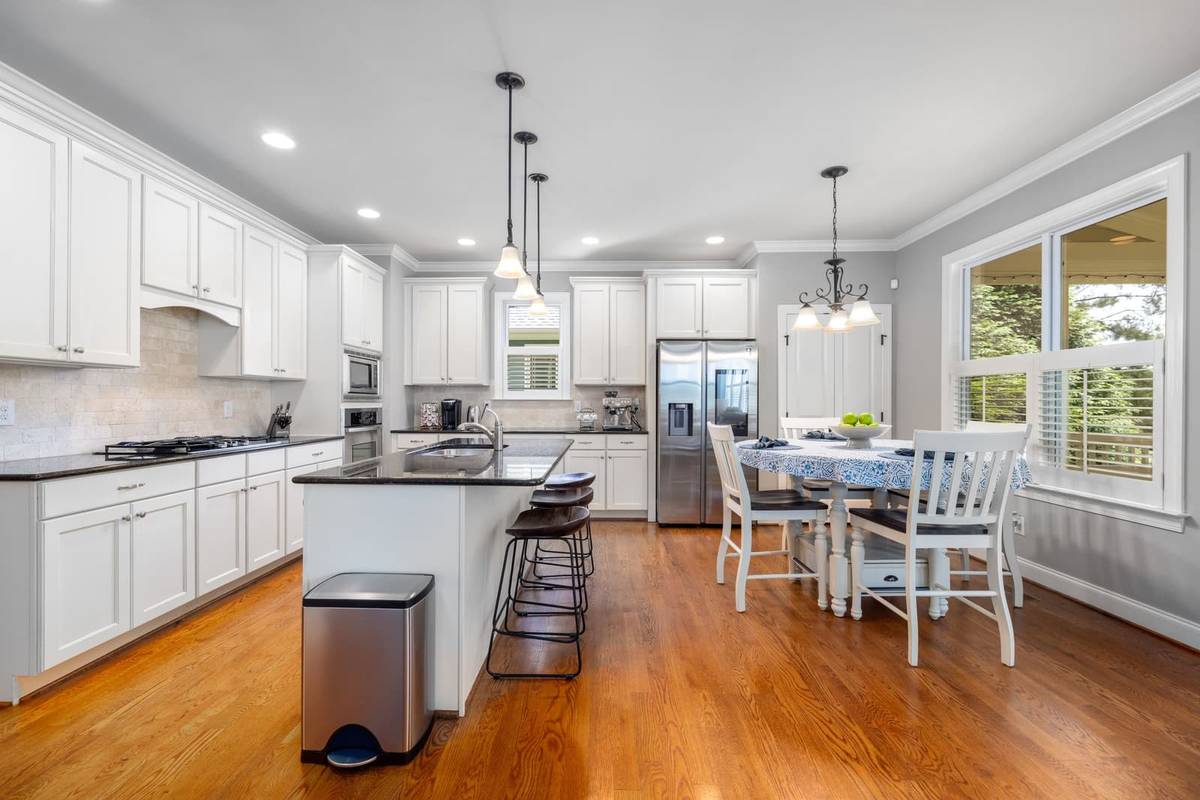
An 8 × 4 ft island, with 47 in on the cooking side, 49 in behind the stools and 36 in at each end.
Worked example
A 13 × 11 ft open floor, two cooks and bar stools
What we know
- Open floor: 13 × 11 ft
- Cooking: two or more cooks; stools: bar height
How it works out
- 7 × 3 ft island: 50 in on the cooking side, 46 in behind the stools and 36 in at each end: Fits.
- 7 × 4 ft island: 44 in on the cooking side, 40 in behind the stools and 36 in at each end: Tight.
A 7 × 3 ft island, with 50 in on the cooking side, 46 in behind the stools and 36 in at each end.
Island size for your kitchen
The smallest open floor each island Fits with one cook, without stools and with them. The shallower islands have room for bar stools; the deeper ones take counter stools too.
| Island | Stools | Fits from | With stools |
|---|---|---|---|
| 4 × 2 ft | None | 10 × 9 ft | None |
| 5 × 3 ft | 2, bar height | 11 × 10 ft | 11 × 11 ft |
| 6 × 3 ft | 3, bar height | 12 × 10 ft | 12 × 11 ft |
| 7 × 3 ft | 3, bar height | 13 × 10 ft | 13 × 11 ft |
| 7 × 4 ft | 3 | 13 × 11 ft | 13 × 12 ft |
| 8 × 4 ft | 4 | 14 × 11 ft | 14 × 12 ft |
| 9 × 4 ft | 4 | 15 × 11 ft | 15 × 12 ft |
| 10 × 4 ft | 5 | 16 × 11 ft | 16 × 12 ft |
Two cooks, a squeeze and the kitchen it suits
The same islands with two or more cooks and at a squeeze, and the kitchen each suits when the island takes up no more than a tenth of the kitchen’s floor.
| Island | Two or more cooks | At a squeeze | Kitchen it suits |
|---|---|---|---|
| 4 × 2 ft | 10 × 9 ft | 9 × 8 ft | 80 sq ft |
| 5 × 3 ft | 11 × 10 ft | 10 × 9 ft | 150 sq ft |
| 6 × 3 ft | 12 × 10 ft | 11 × 9 ft | 180 sq ft |
| 7 × 3 ft | 13 × 10 ft | 12 × 9 ft | 210 sq ft |
| 7 × 4 ft | 13 × 11 ft | 12 × 10 ft | 280 sq ft |
| 8 × 4 ft | 14 × 11 ft | 13 × 10 ft | 320 sq ft |
| 9 × 4 ft | 15 × 11 ft | 14 × 10 ft | 360 sq ft |
| 10 × 4 ft | 16 × 11 ft | 15 × 10 ft | 400 sq ft |
Stools and overhangs
- Counter height (36 in): a 15 in overhang for counter stools; bar height (42 in): a 12 in overhang. The bar stool height calculator matches the stools to the counter.
- Spacing: 24 in of counter per stool, or 30 in for more elbow room.
- Support: past about 12 in, an overhang needs brackets or corbels under it.
- Behind the stools: 44 in to walk past, or 60 in for room to spare.
Sinks, cooktops and appliances
- Length: plan about 7 ft of island for a sink or a cooktop and 9 ft for both.
- A cooktop on the island: at least 9 in of counter behind it and 12 in and 15 in of landing on its sides.
- Appliance doors: where a dishwasher or oven opens into the aisle, 42 to 48 in leaves room to get past the open door. The island mustn’t block the fridge doors, and no two doors should hit each other.
- Corners and outlets: round or clipped corners are kinder to hips. Outlets go on a working side, not under the seating overhang, as the National Electrical Code asks.
When the kitchen is small
A kitchen under 13 ft wide is unlikely to fit a built-in island. A peninsula takes less floor than an island, and a rolling cart gives you counter space you can move, though it still needs about 36 in around it.
Before you buy
Once the island is set, space the pendant lights over it, which takes the island’s size from this calculator, and choose stools for its height. For the table in the dining area, the dining table size calculator works out the room around it.
The aisles on this page aren’t building codes. For a wheelchair user, the ADA standards and the Fair Housing Act’s design rules ask for at least 40 in between an island and everything across from it, and more room to turn. Your local code decides.
Frequently asked questions
How big should a kitchen island be?
As big as the floor allows once the aisles around it are left: 42 in on the side where you cook (48 in with two or more cooks), 44 in behind stools and 36 in at the ends. The smallest built-in island, 4 × 2 ft, needs about 10 × 9 ft of open floor, and an 8 × 4 ft island with counter stools about 14 × 12 ft.
How much space do you need around a kitchen island?
Plan a work aisle of 42 in for one cook and 48 in for two or more, and 36 in for a walkway. 36 in still works on the cooking side at a squeeze. Measure from the edge of the countertops, not the cabinets.
What is the minimum kitchen size for an island?
A kitchen under 13 ft wide is unlikely to fit a built-in island. With room to cook and walk around it, the smallest island needs about 10 × 9 ft of open floor between the counters. Kept to a tenth of the kitchen's floor, it suits a kitchen of 80 sq ft or more.
How many stools fit at a kitchen island?
About 24 in of counter per stool, so an 8 × 4 ft island seats 4. For more elbow room, give each stool 30 in.
How much overhang do you need for island seating?
Leave knee room of 15 in at a 36 in counter and 12 in at a 42 in bar. Past about 12 in, an overhang needs brackets or corbels under it.
How much space do you need behind island stools?
44 in lets people walk behind someone seated, and 36 in lets them edge past. For room to spare, leave 60 in on the seating side.
Is a 36 in aisle enough around a kitchen island?
36 in is enough for a walkway, fine at the ends or on a side where nobody cooks. On the cooking side, plan on 42 in, or 48 in for two cooks, and 42 to 48 in where a dishwasher or oven door opens into the aisle.
Next step
Pendant Light Spacing CalculatorEnter your island and your pendants and get the even spacing between them, where the end ones go and how high to hang them above the counter.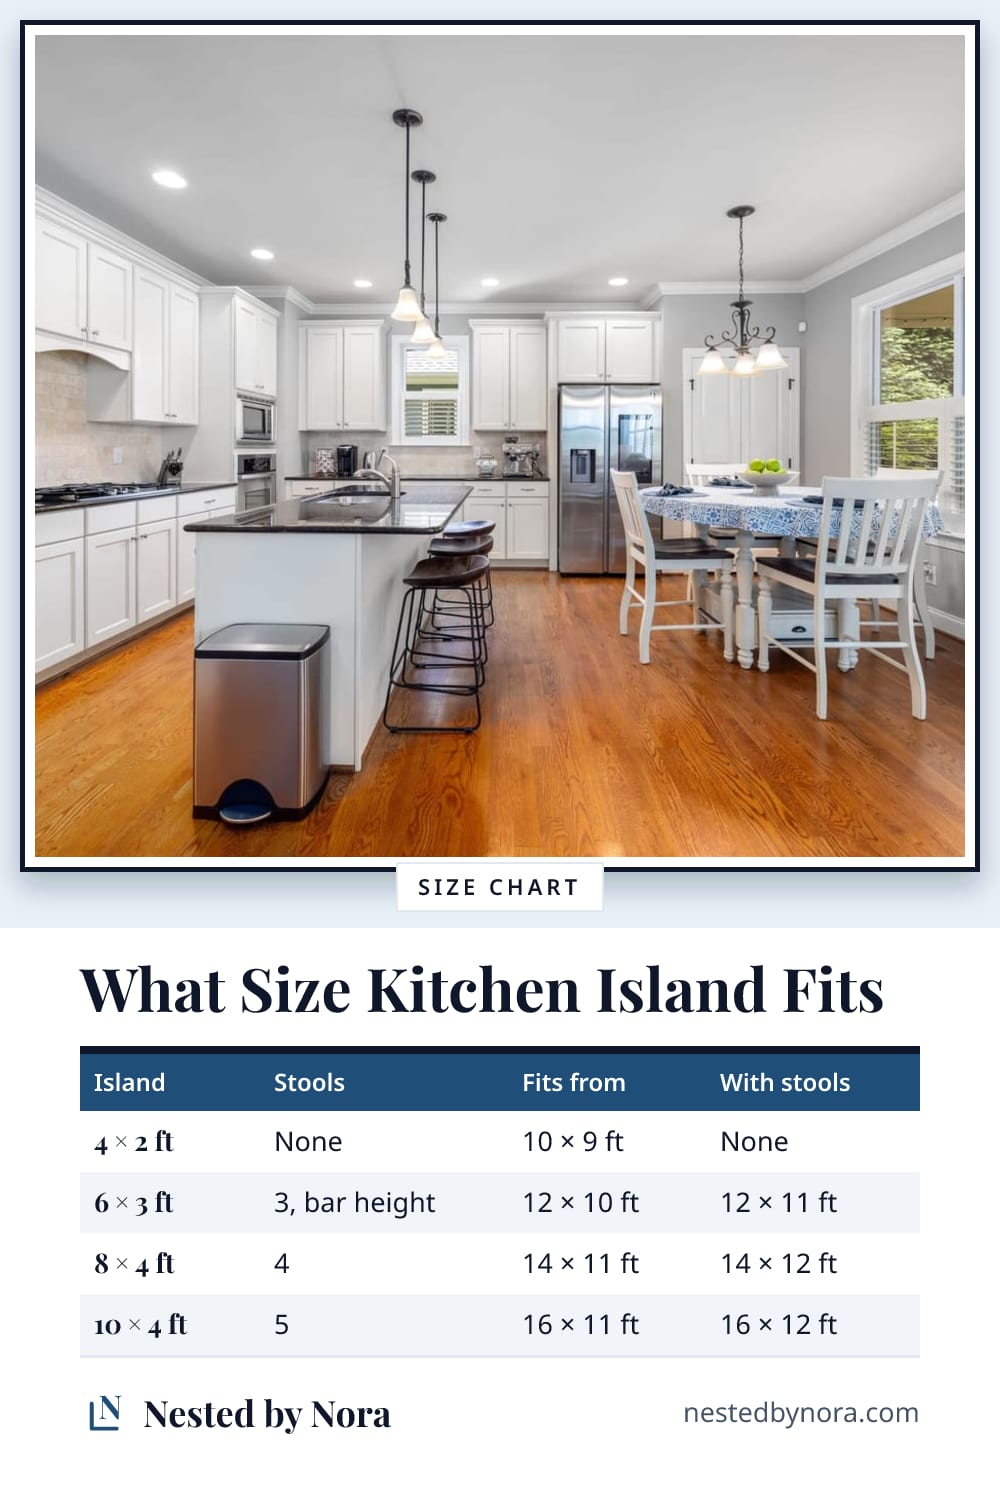
Save it for later
Pin this page so it's handy when you're ready to buy.
Save to Pinterest (opens in a new tab)