Entryway Runner Size Calculator
Enter your hall's width and length and get the runner to look for, with floor showing on each side and at each end. Or size a console table for an entry wall, with room to walk past it.
By Nora Callahan · Updated
Your hall or entry
Runner to look for
A 2 ft 6 in × 10 ft runner
For a 42 in wide hall, look for a runner 30 to 34 in wide, which leaves 4 to 6 in of floor on each side. 2 ft 6 in is the stock width closest to 5 in a side. For a 12 ft hall, a runner 10 ft to 11 ft long leaves 6 to 12 in at each end; 10 ft is the longest stock length that does. Start the runner past the swing of a door that opens over it, and check that the rug and its pad fit under any door that closes across it.
Runner widths
- 2 ftDoesn't fitnarrow for the hall
- 2 ft 3 inTight7.5 in each side
- 2 ft 6 inFits6 in each side, closest to 5 in
- 3 ftTight3 in each side
Fits: 4 to 6 in of floor on each side. Tight: down to 3 in in a narrow hall, or up to 8 in in a wide one.
Runner lengths
- 8 ftDoesn't fitshort for the hall
- 10 ftFits12 in at each end
- 12 ftDoesn't fittoo long for the hall
Fits: 6 to 12 in of floor at each end. Tight: 3 to 6 in, or shorter while covering three-quarters of the hall.
Measure the hall at its narrowest point, wall to wall, and its length along the path you walk. A door that swings into the hall marks where the runner starts. How we calculate
The short answer
A hallway runner should leave 4 to 6 in of floor showing on each side and 6 to 12 in at each end. In a 42 in hall that’s a runner 30 to 34 in wide, and 2 ft 6 in is the stock width that comes closest. In a 12 ft hall it’s a runner 10 ft to 11 ft long, so a stock 10 ft runner. Between stock lengths, size down.
For a console table in an entry, think about the path past it first: leave 36 in to walk. Then look for one about two-thirds as long as its wall.
How to measure
- Hall width: measure wall to wall at the narrowest point.
- Hall length: measure end to end along the path you walk. If a door at one end swings into the hall, measure to where it stops swinging.
- For a console: measure the open stretch of wall it will stand against, and the space in front of that wall to the opposite wall, the nearest furniture or the swing of a door.
How to use the calculator
- Choose Runner or Console table.
- Enter the hall’s width and length, or the console’s wall and the space in front of it.
- Read the result: the runner size to look for, or the console’s length and depth. Every stock size is listed as Fits, Tight or Doesn’t fit, with the floor or the walkway it leaves.
- Save or share it. Copy link keeps your numbers in the address.
How we calculate
A runner looks right with a strip of floor showing all around it, and a console needs a clear path in front of it. The gaps below set both.
- Runner width: 4 to 6 in of floor on each side Fits, and about 5 in a side, the middle of that range, is the target. Down to 3 in in a narrow hall or up to 6 to 8 in in a wide one is Tight.
- Which width we pick: the stock width closest to 5 in a side. Runners come 2 ft, 2 ft 3 in, 2 ft 6 in and 3 ft wide.
- Runner length: 6 to 12 in of floor at each end Fits. Down to 3 in at each end is Tight, and so is a shorter runner that still covers three-quarters of the hall.
- Which length we pick: the longest stock length that fits. Between stock lengths, size down. Stock lengths run 5 ft to 20 ft.
- Console depth: shallow enough to leave 36 in to walk past it, the narrowest a hallway can be under the International Residential Code. A walkway down to 30 in is Tight, the low end of a comfortable path. The depth we pick is the deepest of the common depths (10 to 18 in) that fits, up to 16 in, the deep end for an entry console.
- Console length: about two-thirds of the wall it stands against. Most consoles stand 30 to 34 in high.
- Mirror above it: two-thirds to three-quarters as wide as the console.
Worked examples
Worked example
A 42 in wide hall, 12 ft long
What we know
- Hall width: 42 in
- Hall length: 12 ft (144 in)
How it works out
- Width: 42 in − 2 × (4 to 6 in) = 30 to 34 in; the stock width closest to 5 in a side is 2 ft 6 in.
- Length: 144 in − 2 × (6 to 12 in) = 120 to 132 in; the longest stock length that fits is 10 ft.
For a 42 in wide hall, look for a runner 30 to 34 in wide, which leaves 4 to 6 in of floor on each side. 2 ft 6 in is the stock width closest to 5 in a side. For a 12 ft hall, a runner 10 ft to 11 ft long leaves 6 to 12 in at each end; 10 ft is the longest stock length that does. Start the runner past the swing of a door that opens over it, and check that the rug and its pad fit under any door that closes across it.
Worked example
A 36 in wide hall, 15 ft long
What we know
- Hall width: 36 in
- Hall length: 15 ft (180 in)
How it works out
- Width: 36 in − 2 × (4 to 6 in) = 24 to 28 in; the stock width closest to 5 in a side is 2 ft 3 in.
- Length: 180 in − 2 × (6 to 12 in) = 156 to 168 in; the longest stock length that fits is 14 ft.
For a 36 in wide hall, look for a runner 24 to 28 in wide, which leaves 4 to 6 in of floor on each side. 2 ft 3 in is the stock width closest to 5 in a side. For a 15 ft hall, a runner 13 ft to 14 ft long leaves 6 to 12 in at each end; 14 ft is the longest stock length that does. Start the runner past the swing of a door that opens over it, and check that the rug and its pad fit under any door that closes across it.
Worked example
A console for a 6 ft entry wall with 50 in in front
What we know
- Wall: 6 ft (72 in)
- Space in front: 50 in
How it works out
- Length: two-thirds of 72 in = 48 in.
- Depth: 50 in − 36 in to walk = up to 14 in; the deepest common depth that fits is 14 in.
- Mirror above it: two-thirds to three-quarters of 48 in = 32 to 36 in.
For a 6 ft wall, a console about 48 in long, two-thirds of the wall, looks balanced. With 50 in of space in front, a console up to 14 in deep still leaves 36 in to walk past it. Most consoles stand 30 to 34 in high. A mirror or art above it looks best 32 to 36 in wide.
Runner size by hall width
The runner width that leaves 4 to 6 in of floor on each side, and the stock width closest to 5 in a side.
| Hall width | Runner width | Stock width |
|---|---|---|
| 36 in | 24 to 28 in | 2 ft 3 in |
| 38 in | 26 to 30 in | 2 ft 3 in |
| 40 in | 28 to 32 in | 2 ft 6 in |
| 42 in | 30 to 34 in | 2 ft 6 in |
| 44 in | 32 to 36 in | 3 ft |
| 46 in | 34 to 38 in | 3 ft |
| 48 in | 36 to 40 in | 3 ft |
Runner length by hall length
The runner length that leaves 6 to 12 in of floor at each end, and the longest stock length that does.
| Hall length | Runner length | Stock length |
|---|---|---|
| 8 ft | 6 ft to 7 ft | 7 ft |
| 10 ft | 8 ft to 9 ft | 8 ft |
| 12 ft | 10 ft to 11 ft | 10 ft |
| 14 ft | 12 ft to 13 ft | 12 ft |
| 16 ft | 14 ft to 15 ft | 14 ft |
| 18 ft | 16 ft to 17 ft | 16 ft |
| 20 ft | 18 ft to 19 ft | 18 ft |
Console depth by the space in front
How deep a console can be and still leave 36 in to walk past it, and the common depth to look for.
| Space in front | Deepest console | Depth to look for |
|---|---|---|
| 46 in | 10 in | 10 in |
| 48 in | 12 in | 12 in |
| 50 in | 14 in | 14 in |
| 52 in | 16 in | 16 in |
| 54 in | 18 in | 16 in |
| 60 in | 24 in | 16 in |
A hall at the building code’s minimum width, 36 in wall to wall, has no room for a console at all. A slim or wall-mounted one suits a narrow hall better.
Doors, pads and long halls
A runner and its pad add height. If together they’re thicker than the gap under a door, the door will catch, so measure the rug and the pad together. Where they won’t clear, start the runner past the swing of a door that opens over it, or stop it before the doorway.
Stock runners stop at about 20 ft. In a longer hall, order a custom length, or lay two runners of the same size with 3 to 8 in between them. Keep the gap out of a doorway, where it’s easiest to trip.
In an entry too short for a runner, a small rug works instead: a 2 × 3 ft or 3 × 5 ft rug suits a small foyer. For a rug in a living room or bedroom, the rug size calculator sizes it from the furniture.
Before you buy
Check the runner’s width and length on the product page, not only the size in its name, and run them through the calculator. For a console, check its depth as well as its length, and leave a few inches between it and a runner so they don’t touch. To size the mirror or art above the console, use the console mode of the wall art size calculator.
Before you buy, outline the runner on the floor with painter’s tape, then open every door along the hall and walk it. For a console, set a box the same depth against the wall and walk past it with a bag on your shoulder.
Frequently asked questions
How wide should a hallway runner be?
Narrow enough to leave 4 to 6 in of floor showing on each side. In a 42 inch hall that's a runner 30 to 34 in wide, and 2 ft 6 in is the stock width closest to 5 in a side. In a narrow hall, 3 in a side still works.
How long should a runner be in a hallway?
Long enough to leave 6 to 12 in of floor at each end. In a 12 foot hall that's a runner 10 ft to 11 ft long, so a stock 10 ft runner. When the hall falls between stock lengths, size down.
What are standard runner rug sizes?
Runners come 2 ft, 2 ft 3 in, 2 ft 6 in and 3 ft wide, in stock lengths from 5 ft to 20 ft. Longer ones are made to order.
What size runner for a long hallway?
Stock runners stop at about 20 ft. In a longer hall, order a custom length, or lay two runners of the same size with 3 to 8 in between them, and keep the gap out of a doorway.
Can a runner go under a door?
Only if the rug and its pad together are thinner than the gap under the door. Otherwise, start the runner past the swing of a door that opens over it, or stop it before the doorway.
How deep should an entryway console table be?
Shallow enough to leave 36 in to walk past it, the narrowest a hallway can be under the International Residential Code. Entry consoles usually run up to 16 in deep; with 50 inches of space in front, look for one 14 in deep.
How long should an entryway console table be?
About two-thirds of the wall it stands against: a console about 48 in long on a 6 foot wall. Most consoles stand 30 to 34 in high.
What size mirror goes over an entry console?
About two-thirds to three-quarters as wide as the console: 32 to 36 in over a 48 in console.
Next step
Wall Art Size CalculatorMeasure the sofa, bed, console or open wall and get the width to look for in art or a mirror, plus the standard frame and canvas sizes that come closest.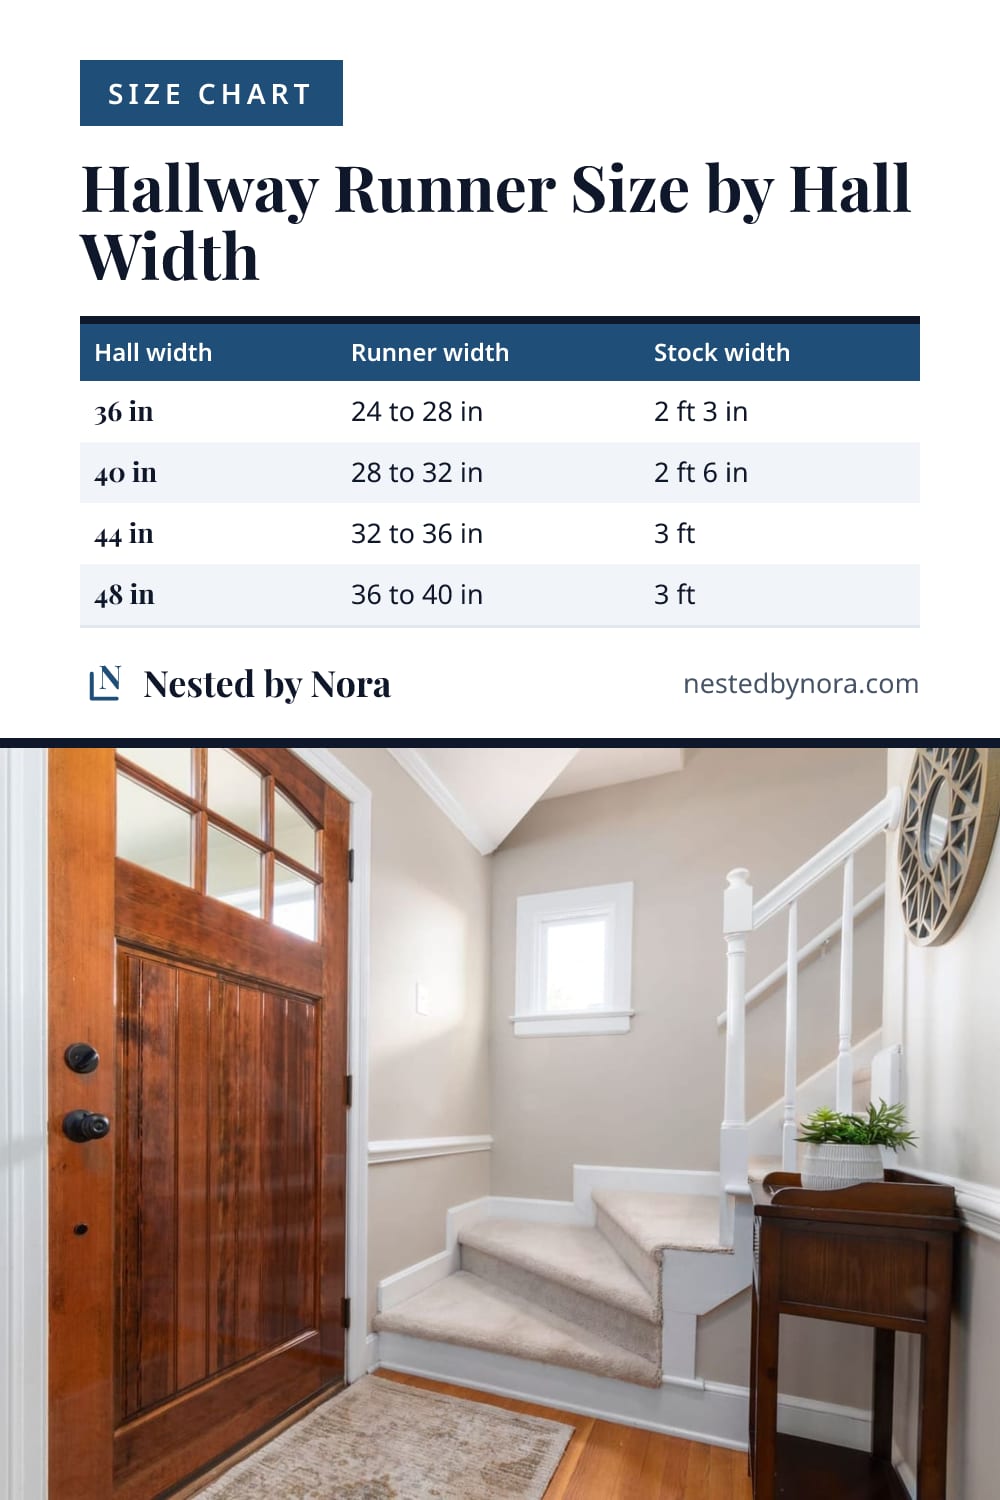
Save it for later
Pin this page so it's handy when you're ready to buy.
Save to Pinterest (opens in a new tab)