Vanity Mirror Size Calculator
Enter your vanity's width and height and get the mirror width to look for, how high to hang it, and where the lights go, for one mirror or one over each sink.
By Nora Callahan · Updated
Your vanity
Mirror to look for
A 30 in wide mirror, 30 to 40 in tall
For a 36 in vanity, look for a mirror 26 to 36 in wide, never wider than the vanity. 30 in is the standard width closest to 80% of it. Hang it with the bottom edge 37 to 42 in from the floor, 5 to 10 in above the counter, and the top about 72 to 77 in, a foot above standing eye level, which makes the mirror 30 to 40 in tall. Mount the light bar about 3 in above the mirror.
Mirror widths
- 20 inDoesn't fitsmall for the vanity
- 24 inTight67% of the vanity
- 30 inFitsclosest to 80% of the vanity
- 36 inFits100% of the vanity
- 42 inDoesn't fitwider than the vanity
- 48 inDoesn't fitwider than the vanity
- 54 inDoesn't fitwider than the vanity
- 60 inDoesn't fitwider than the vanity
- 66 inDoesn't fitwider than the vanity
Fits: 70% to 100% of the width it hangs over, never wider. Tight: 60% to 70%.
Measure the vanity across its top, and its height from the floor to the top of the counter. For a round mirror, use the width as its diameter. How we calculate
The short answer
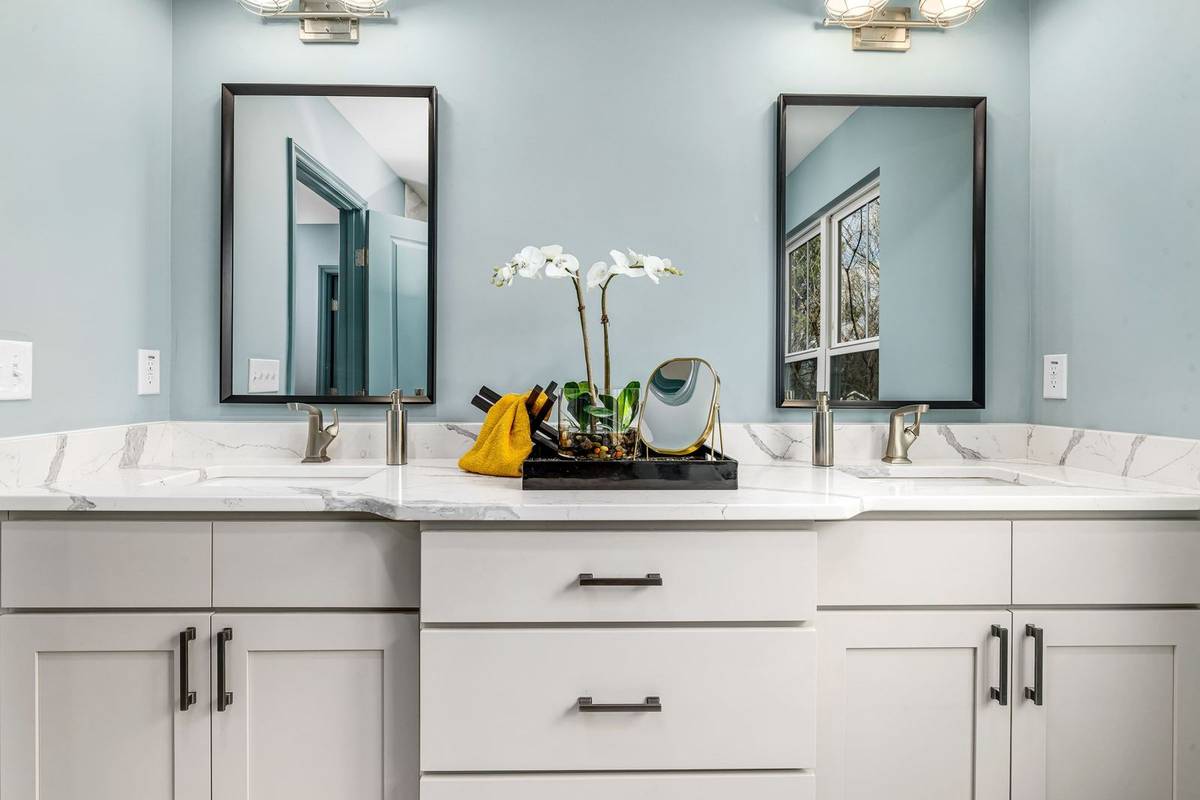
A bathroom mirror should be about 70% to 100% as wide as the vanity under it, and never wider. Over a 36 in vanity that’s 26 to 36 in, and 30 in is the standard width closest to 80% of it. Hang it with the bottom edge 5 to 10 in above the counter and the top about 72 to 77 in from the floor, a foot above standing eye level. On a double vanity, hang one mirror centered over each sink.
Lights go with the mirror: a bar about 3 in above it, or sconces at eye level on each side.
How to measure
- Vanity width: measure across the top, side to side, including any overhang of the countertop. Still choosing the vanity? The bathroom vanity size calculator finds the widest one that fits your wall and brings its width here.
- Vanity height: measure from the floor to the top of the counter.
- The wall above it: check for outlets, a window or a recessed cabinet that the mirror has to clear, and where the light’s electrical box sits.
How to use the calculator
- Enter the vanity’s width and height.
- Choose one mirror or one per sink, and where the lights go: a bar above the mirror or sconces at its sides.
- Read the result: the mirror width to look for, how high its bottom and top edges go, its height and where the lights go. Every standard width is listed as Fits, Tight or Doesn’t fit, with its share of the vanity.
- Save or share it. Copy link keeps your numbers in the address.
How we calculate
The mirror’s width follows the vanity under it, and its height follows the counter and your eye level. If the wall has a window, an outlet or a cabinet in the way, that comes first.
- Width: 70% to 100% of the vanity: anywhere from 70% to 80%, or the vanity’s full width, but never wider. A width from 60% to 70% is Tight, a narrower size that suits a mirror with sconces beside it.
- Which width we pick: the standard width closest to 80% of the vanity. Standard widths run 20 to 66 in.
- Double vanity: one mirror per sink, each sized to half the vanity and centered over its sink. Double-sink vanities usually start at 48 in wide.
- Bottom edge: 5 to 10 in above the counter, room for the faucet and the splashes.
- Top edge: about 12 in above a standing eye level of 60 to 65 in, so 72 to 77 in from the floor.
- Lights: a light bar about 3 in above the mirror, which lands it 75 to 80 in from the floor. Sconces with their centers 60 to 66 in from the floor and 2 to 6 in from the mirror’s sides.
Worked examples
Worked example
A 36 in vanity, 32 in high
What we know
- Vanity: 36 in wide, 32 in high
- Mirrors: one; lights above the mirror
How it works out
- Width: 70% to 100% of 36 in = 26 to 36 in; the standard width closest to 80% is 30 in.
- Bottom edge: 32 in + 5 to 10 in = 37 to 42 in.
- Top edge: eye level 60 to 65 in + 12 in = 72 to 77 in, so the mirror is 30 to 40 in tall.
For a 36 in vanity, look for a mirror 26 to 36 in wide, never wider than the vanity. 30 in is the standard width closest to 80% of it. Hang it with the bottom edge 37 to 42 in from the floor, 5 to 10 in above the counter, and the top about 72 to 77 in, a foot above standing eye level, which makes the mirror 30 to 40 in tall. Mount the light bar about 3 in above the mirror.
Worked example
A 60 in double vanity with a mirror over each sink
What we know
- Vanity: 60 in wide, 32 in high
- Mirrors: one per sink; lights at the sides
How it works out
- Width: 70% to 100% of half of 60 in (30 in) = 21 to 30 in; the standard width closest to 80% is 24 in.
- Bottom edge: 32 in + 5 to 10 in = 37 to 42 in.
- Top edge: eye level 60 to 65 in + 12 in = 72 to 77 in, so the mirror is 30 to 40 in tall.
For a 60 in double vanity, hang a mirror centered over each sink, each 21 to 30 in wide so the pair stays inside the vanity. 24 in is the standard width closest to 80% of half the vanity. Hang them with the bottom edge 37 to 42 in from the floor, 5 to 10 in above the counter, and the top about 72 to 77 in, a foot above standing eye level, which makes each mirror 30 to 40 in tall. Mount sconces with their centers 60 to 66 in from the floor, 2 to 6 in from each side of each mirror.
Worked example
A 48 in vanity at comfort height, 36 in
What we know
- Vanity: 48 in wide, 36 in high
- Mirrors: one; lights above the mirror
How it works out
- Width: 70% to 100% of 48 in = 34 to 48 in; the standard width closest to 80% is 36 in.
- Bottom edge: 36 in + 5 to 10 in = 41 to 46 in.
- Top edge: eye level 60 to 65 in + 12 in = 72 to 77 in, so the mirror is 26 to 36 in tall.
For a 48 in vanity, look for a mirror 34 to 48 in wide, never wider than the vanity. 36 in is the standard width closest to 80% of it. Hang it with the bottom edge 41 to 46 in from the floor, 5 to 10 in above the counter, and the top about 72 to 77 in, a foot above standing eye level, which makes the mirror 26 to 36 in tall. Mount the light bar about 3 in above the mirror.
Mirror size by vanity width
The mirror width for each standard vanity width, the standard mirror closest to 80% of it, and the pair of mirrors for a double vanity.
| Vanity | Mirror width | One mirror | One per sink |
|---|---|---|---|
| 24 in | 17 to 24 in | 20 in | |
| 30 in | 21 to 30 in | 24 in | |
| 36 in | 26 to 36 in | 30 in | |
| 42 in | 30 to 42 in | 36 in | |
| 48 in | 34 to 48 in | 36 in | 2 × 20 in |
| 60 in | 42 to 60 in | 48 in | 2 × 24 in |
| 72 in | 51 to 72 in | 60 in | 2 × 30 in |
Mirror height by vanity height
Where the bottom and top edges go for common vanity heights, and the mirror height that fills the space between.
| Vanity height | Bottom edge | Top edge | Mirror height |
|---|---|---|---|
| 30 in | 35 to 40 in | 72 to 77 in | 32 to 42 in |
| 32 in | 37 to 42 in | 72 to 77 in | 30 to 40 in |
| 34 in | 39 to 44 in | 72 to 77 in | 28 to 38 in |
| 36 in | 41 to 46 in | 72 to 77 in | 26 to 36 in |
A taller vanity raises the bottom edge but not the top, so the mirror gets shorter: 30 to 40 in tall over a 32 in vanity, 26 to 36 in over a 36 in one.
Round mirrors and medicine cabinets
For a round mirror, use the width range for its diameter, and lean toward the lower end of it. Hang it with the same space above the counter as a rectangle.
A recessed medicine cabinet needs a wall cavity without pipes or wiring behind it, so check the wall before you buy.
Before you buy
Check the mirror’s outer size on the product page, frame included, and how it hangs: some mount portrait or landscape, which swaps the width and height. For a light bar, check its width against the mirror and leave the space above for its electrical box.
For the floor in front of the vanity, the bath mat size calculator gives the mat or runner that fits its width.
Before you drill, cut paper to the mirror’s size and tape it to the wall at the height the calculator gives you. Stand at the sink, and have the tallest and the shortest person in the house do the same.
Frequently asked questions
How big should a bathroom mirror be?
About 70% to 100% as wide as the vanity, and never wider. Its height depends on where it hangs: with the bottom edge 5 to 10 in above the counter and the top about 72 to 77 in from the floor, a mirror over a standard 32 inch vanity is 30 to 40 in tall.
What size mirror for a 36 inch vanity?
Anything 26 to 36 in wide works, and 30 in is the standard width closest to 80% of the vanity. A mirror as wide as the vanity also works, as long as it isn't wider.
Should a bathroom mirror be the same width as the vanity?
It can be. A mirror as wide as the vanity lines up neatly with its edges. Otherwise, go for about 70% to 80% of the vanity's width. Either way, keep it no wider than the vanity.
How high should a bathroom mirror be hung?
With the bottom edge 5 to 10 in above the counter, clear of the faucet and the splashes, and the top about 12 in above standing eye level, which puts it about 72 to 77 in from the floor. Over a 32 inch vanity, the bottom edge lands 37 to 42 in from the floor.
What size mirrors for a double vanity?
One mirror centered over each sink, each about 70% to 100% as wide as its half of the vanity, so the pair stays inside the vanity. On a 60 inch double vanity that's two 24 in mirrors; on a 72 inch one, two 30 in mirrors.
How high should vanity lights be above the mirror?
A light bar about 3 in above the mirror, which usually puts it 75 to 80 in from the floor. Sconces beside the mirror go with their centers 60 to 66 in from the floor, 2 to 6 in from its sides.
What are standard bathroom mirror sizes?
Standard widths run from about 20 to 66 in in steps of a few inches, in heights to suit. The table on this page lists the mirror for each standard vanity width.
Next step
Room Lumens CalculatorPick the room, enter its size and ceiling height, and get the lumens of general light it needs and how many bulbs add up to it.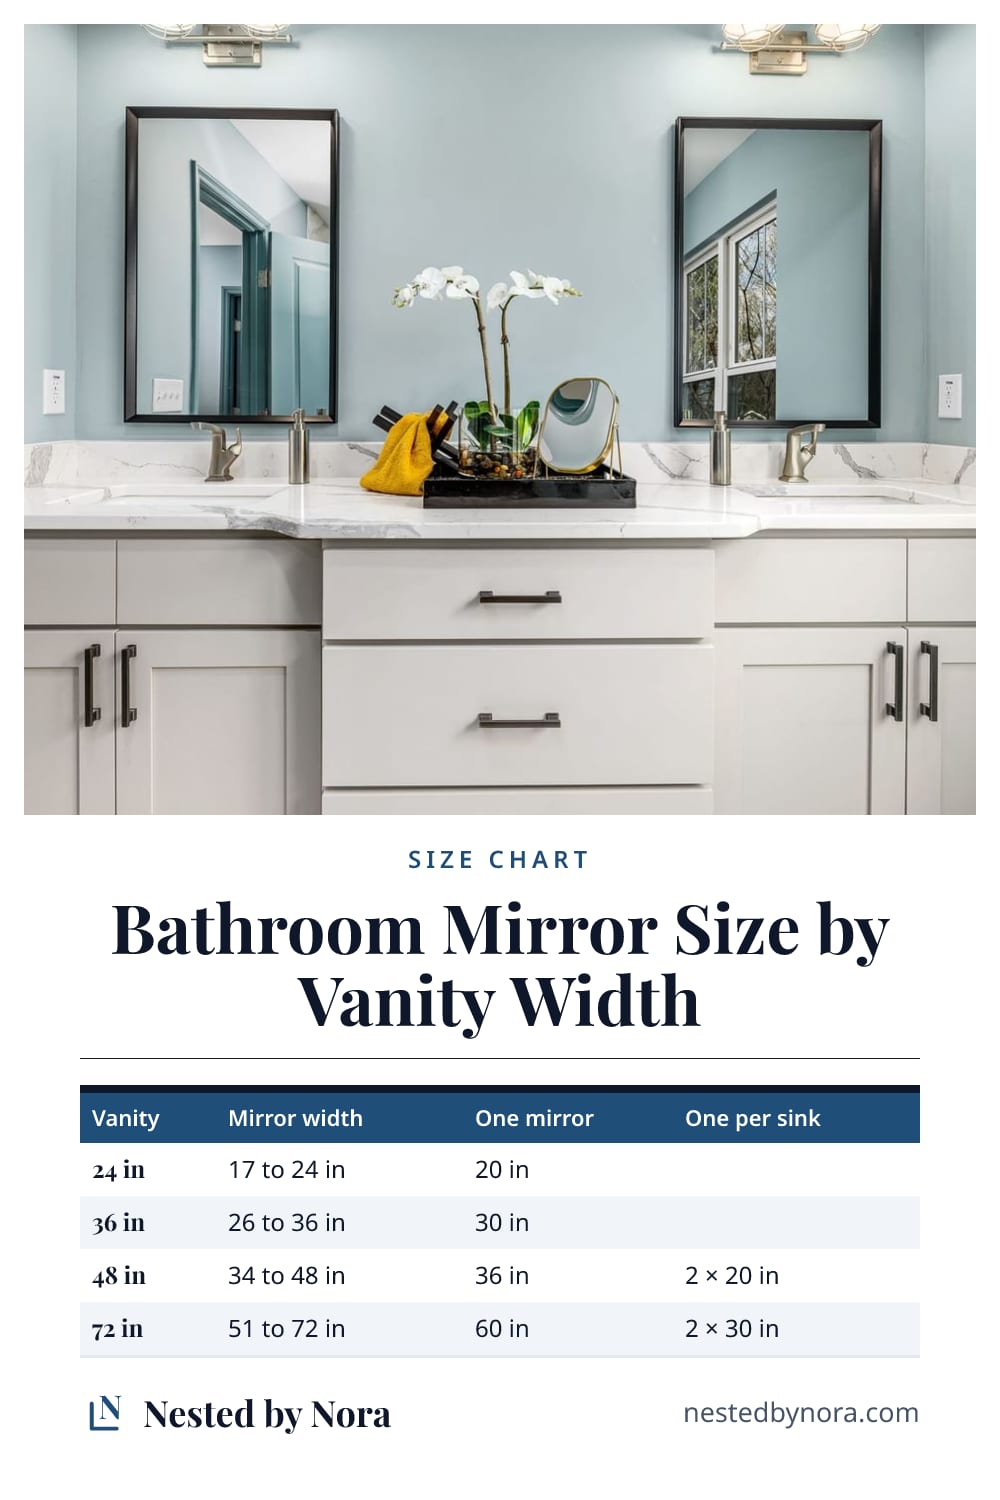
Save it for later
Pin this page so it's handy when you're ready to buy.
Save to Pinterest (opens in a new tab)