11 Small Bathroom Ideas, With the Sizes That Make Them Fit
A small bathroom works when every fixture still leaves room to stand. Each idea below comes with its numbers and a link to the calculator that works them out for your room: beside a toilet, for one, a 36 in vanity needs about 57 in of wall.
By Nora Callahan · Updated

Measure the room before you shop. Measure the wall where the vanity goes at counter height, from the side wall to the middle of the toilet, and the floor from that wall to whatever stands across from it. Then open every door, the shower door and the cabinet doors included, and note where each one swings.
The vanity comes first, because it decides how much floor the rest of the room keeps. Every idea below starts from the clear floor a fixture needs in front of it.
1. Plan the floor around the fixtures
Leave 30 in of clear floor in front of a sink or toilet where you can. The plumbing code asks for at least 21 in. Keep a sink’s center 20 in from a side wall and the toilet’s center 18 in from the vanity, or 15 in and 15 in at the least.
In a 5 × 8 ft bath with the tub across one end, that leaves about 48 in of wall from the side wall to the toilet’s center. As the plan shows, a 30 × 21 in vanity fits there at a squeeze, with its sink at the code’s distance from the wall.
Try it with your room: Bathroom Vanity Size Calculator
2. Give the vanity the wall it needs
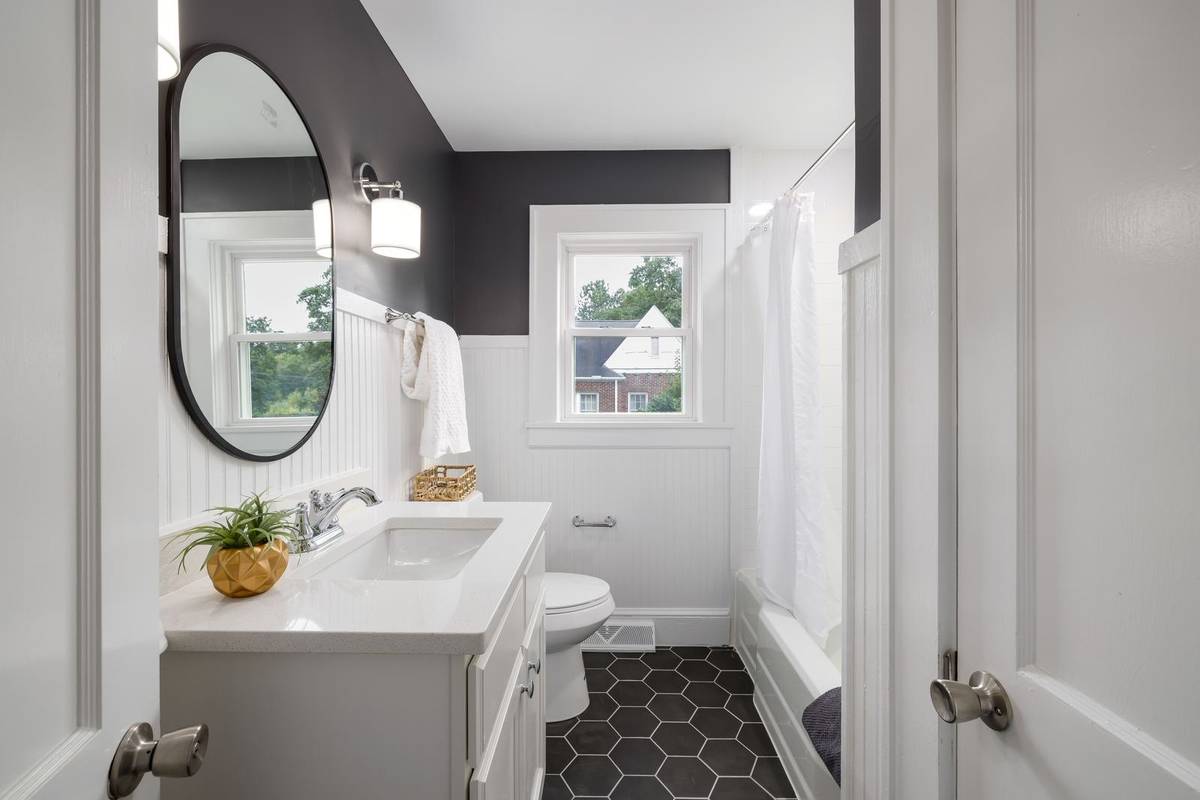
Beside a toilet, a 36 in vanity needs about 57 in of wall from the side wall to the toilet’s center, or 52 in at a squeeze. Between two walls, any single vanity up to 36 in wide fits a 40 in space, centered between them.
Worked example
A 60 in wall beside the toilet, 4 ft across to the tub
What we know
- Wall space: 60 in; a wall and the toilet
- Floor depth: 48 in; one sink
How it works out
- 36 in vanity: sink 20 in from the wall, 21 in to the toilet: Fits.
- 42 in vanity: sink 21 in from the wall, 17 in to the toilet: Tight.
- 16 in deep: 31 in of floor in front: Fits.
A 36 × 16 in vanity.
The narrower the floor in front, the shallower the vanity has to be, which is the next idea.
Try it with your room: Bathroom Vanity Size Calculator
3. Go shallow before you go narrow
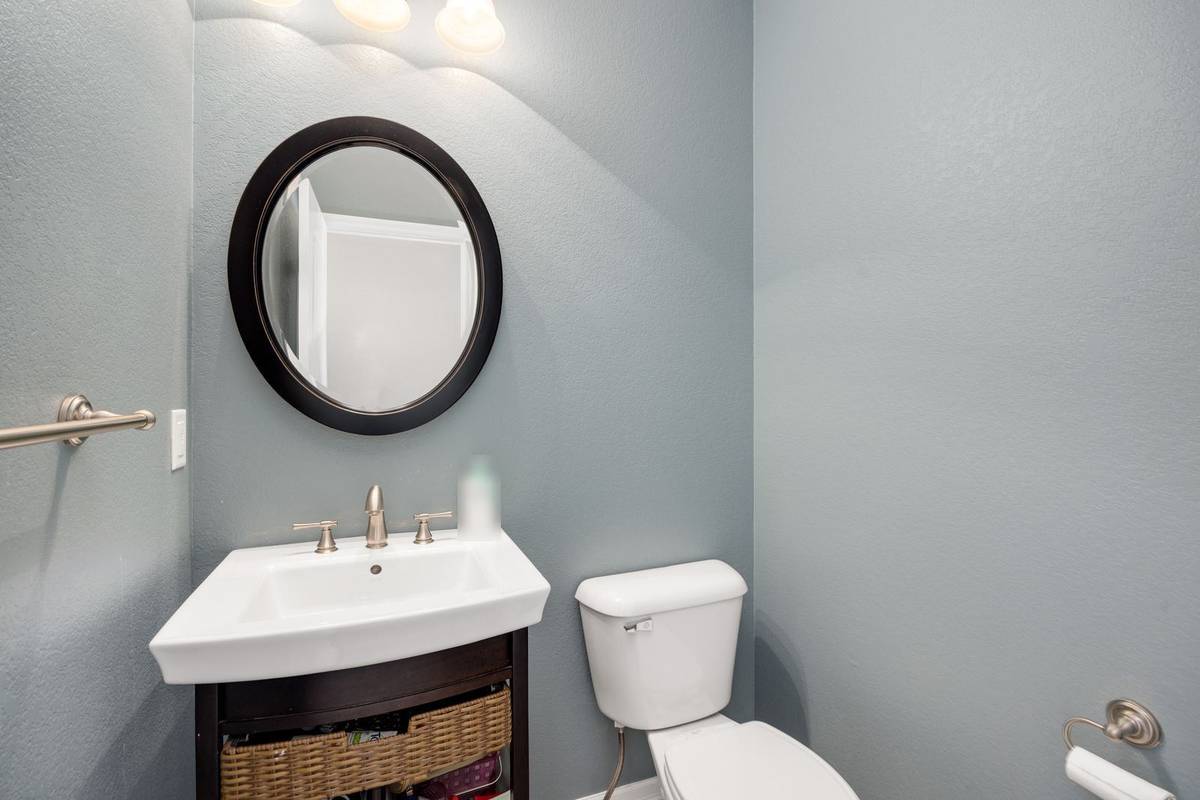
A standard vanity is 21 in deep, and narrow-depth ones are 18 in or 16 in. With 30 in of floor in front of the top, a 21 in vanity needs 52 in from the wall behind it to the wall or fixture across from it. A 16 in one needs only 47 in.
Trimming the depth keeps a full-size sink and drawers, where a narrower cabinet shrinks both. A shallow vanity also eases a door that swings close to it, though it holds less, so it suits a bathroom where storage needs are light.
Try it with your room: Bathroom Vanity Size Calculator
4. Keep a half bath to a sink and a toilet
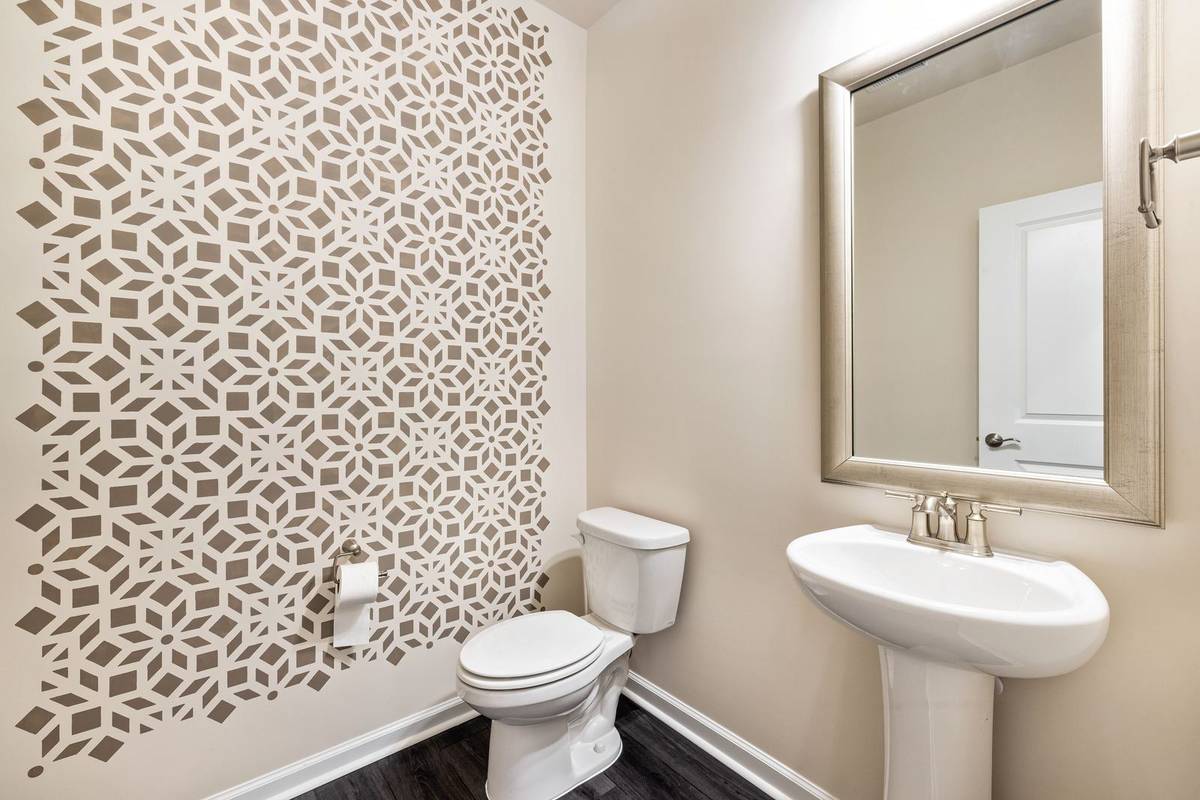
A half bath needs only a sink and a toilet, so the sink can be small: a pedestal, or a vanity from 18 in wide. Beside a toilet, even the narrowest vanity needs about 45 in of wall from the side wall to the toilet’s center, and 50 in to sit comfortably.
Between two walls, a single vanity fits a space from 30 in, centered so its sink is 15 in from each wall. Check the entry door last. If it swings into the room, it has to clear the sink and the toilet.
Try it with your room: Bathroom Vanity Size Calculator
5. Choose one wide sink over two cramped ones
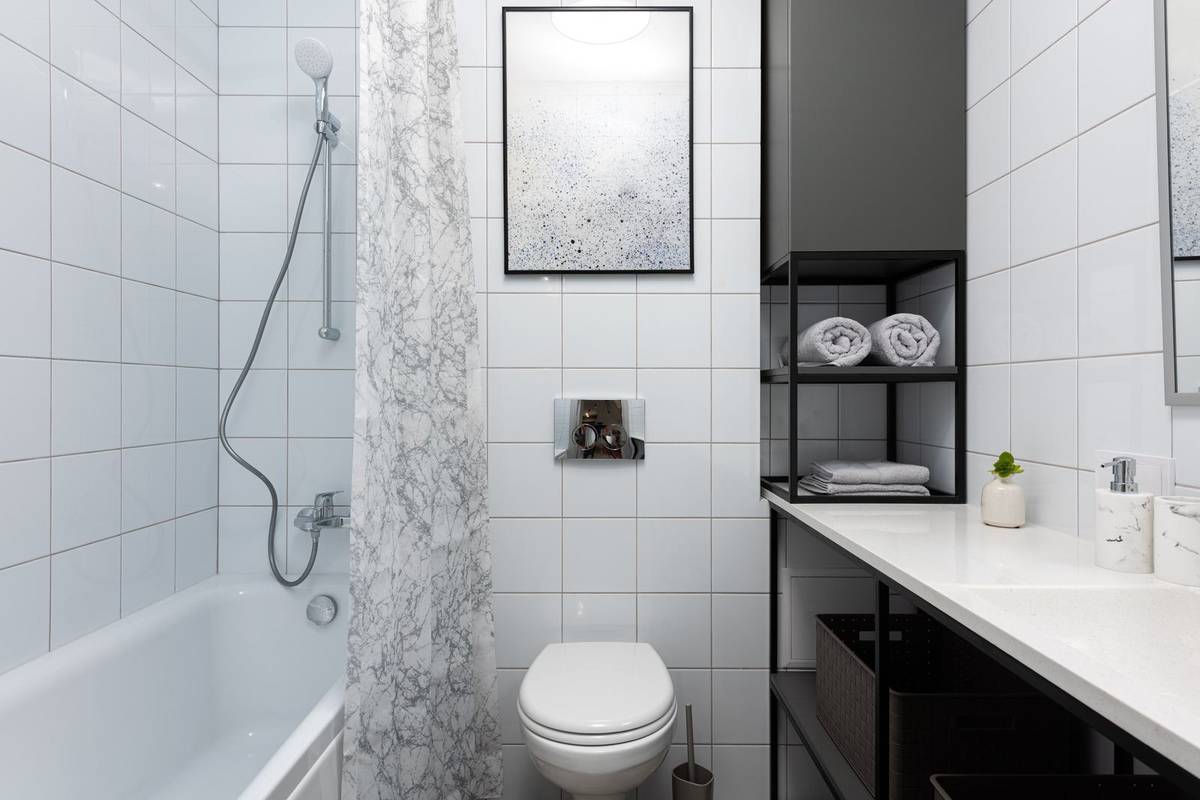
The narrowest double vanities are 48 in wide, with their sinks only about 24 in apart, and that width works better as a roomy single. A wide single vanity gives you more counter and more storage than a small double, and needs less plumbing.
A 60 in double puts its sinks 30 in apart, the least the plumbing code allows, and needs 60 in of wall between two walls. For two people at the sinks at once, a 72 in double gives them 36 in between sinks and fits from 76 in.
Try it with your room: Bathroom Vanity Size Calculator
6. Size the mirror to the vanity
Make the mirror 70% to 100% of the vanity’s width, and never wider than the vanity. Over a 36 in vanity, that’s a mirror 26 to 36 in wide, and 30 in is the standard width closest to 80% of it.
Hang it with the bottom edge 5 to 10 in above the counter and the top about 72 to 77 in from the floor, 12 in above standing eye level. Over a double vanity 48 in wide or more, hang one mirror over each sink instead of one long one.
Try it with your room: Vanity Mirror Size Calculator
7. Light the mirror from both sides
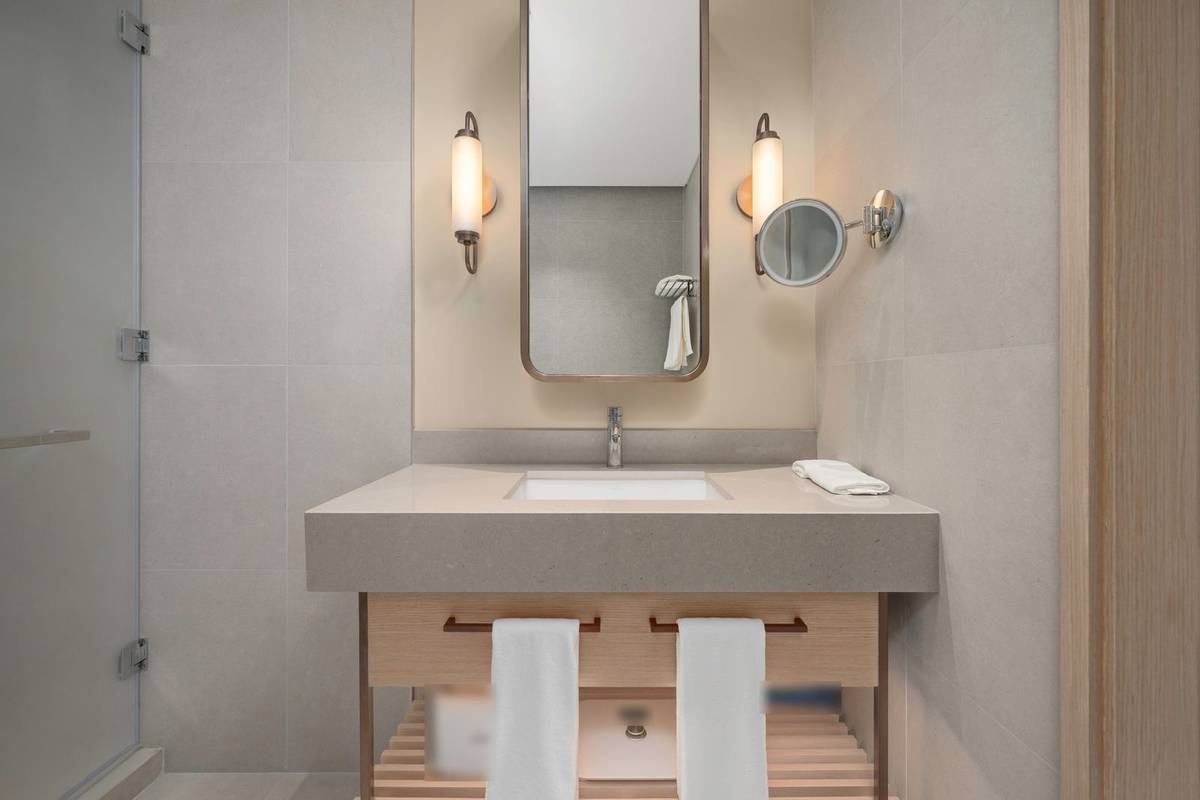
Light from the sides of the mirror lights the face evenly, while a light above it casts shadows on the face. Mount sconces with their centers 60 to 66 in from the floor, 2 to 6 in from each side of the mirror. Where the wall is too tight for sconces, put a light bar about 3 in above the mirror, 75 to 80 in from the floor.
A bathroom is brighter than most rooms, at about 70 to 80 footcandles. One footcandle is one lumen per square foot, so a 5 × 8 ft bathroom needs 2,800 to 3,200 lumens in all.
Try it with your room: Room Lumens Calculator
8. Hang the shower curtain from a higher rod
A shower curtain should be about 12 in wider than the shower, so its folds still cover the opening when it’s closed. Over a 60 in tub, that’s a 72 × 72 in curtain on a rod 75 to 77 in above the floor.
To hang the curtain higher, for a high showerhead or closer to the ceiling, choose a longer one. A rod at 90 in, as in the drawing, takes a 72 × 84 in curtain, and long curtains come 79 or 84 in long.
However high the rod, let the curtain end 2 to 5 in above the floor and at least 6 in below the tub’s rim. A curtain that drags on the floor gathers mold and mildew.
Try it with your room: Shower Curtain Size Calculator
9. Trade the tub for a shower stall
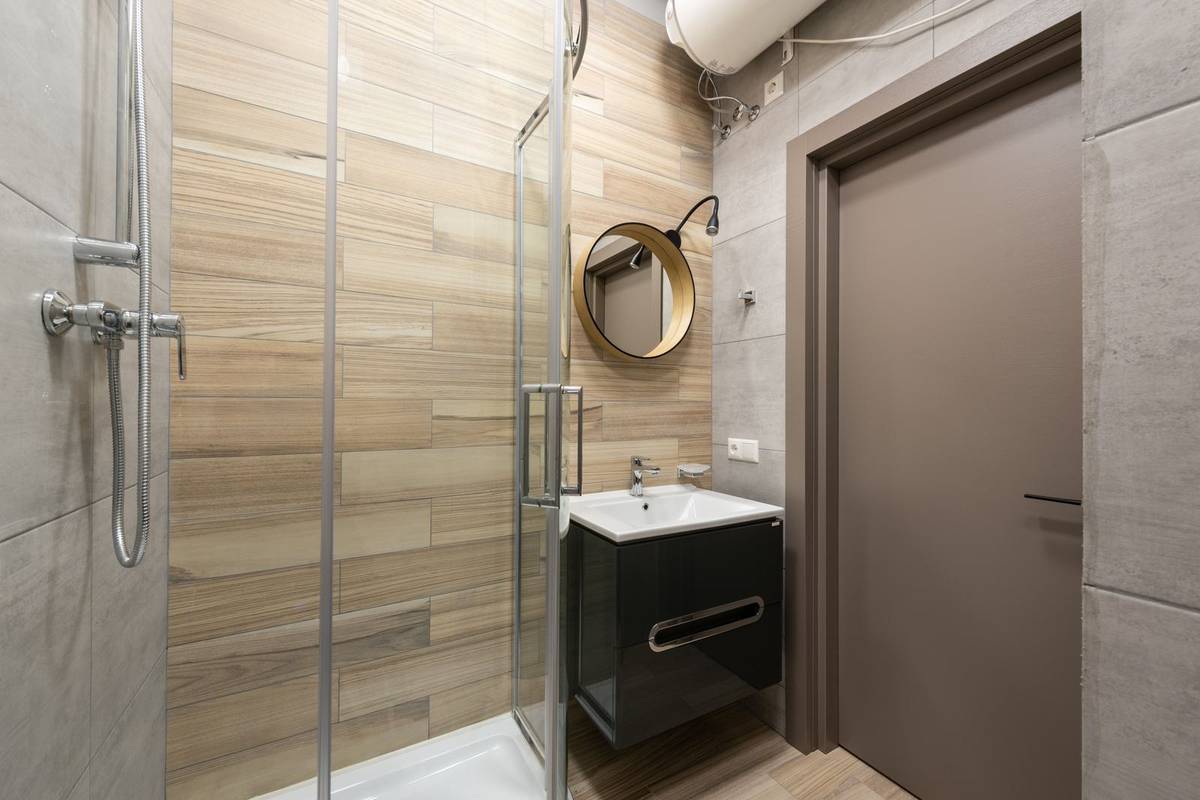
A shower stall takes less floor than a 60 in tub. Stalls run 32 to 48 in wide, and one at least 36 in square is comfortable to plan for where the room allows.
A glass door keeps the floor clear when it’s closed, but it needs room to swing open. A curtain needs none: a 36 in stall takes a 54 × 78 in curtain, ending 0.25 to 2 in above the floor, since there’s no tub rim to hold the water in.
Try it with your room: Shower Curtain Size Calculator
10. Size the bath mat to the floor
Beside a tub, choose a mat that covers at least half to two-thirds of the tub’s length, with its long side along the tub. Beside a 60 in tub with 30 in of floor in front, that’s a 21 × 34 in mat.
Leave at least 2 to 3 in of floor between the mat and the wall or fixture across from it, so it doesn’t bunch up. Where the door swings over it, choose a flat or low-pile mat, so the door still opens and closes freely.
Every bath mat needs a non-slip backing or a non-slip pad under it. Put a non-slip mat inside the tub as well, so its floor doesn’t get slick.
Try it with your room: Bath Mat Size Calculator
11. Size the fan to the room
Size the exhaust fan by the floor: about 1 CFM per square foot up to 100 sq ft, and at least 50 CFM. A 5 × 8 ft bathroom has 40 sq ft of floor, so a 50 CFM fan covers it.
The building code requires a bathroom fan to vent outdoors, not into the attic. Run it 20 minutes after a shower, and leave 3/4 in under the door so air can come in as the fan pulls it out. For a quiet fan, look for one rated 1 sone or less.
A fan over a tub or shower has to be rated for that spot and wired to a GFCI-protected circuit, as its instructions say.
Try it with your room: Bathroom Fan CFM Calculator
Every bathroom calculator is on the Bathroom page, from the vanity to the fan.
Frequently asked questions
What size vanity fits a small bathroom?
Beside a toilet, a 36 in vanity needs about 57 in of wall from the side wall to the toilet's center, or 52 in at a squeeze. Between two walls, one up to 36 in wide fits a 40 in space. With less room, look for a narrower one, from 18 in wide, or a shallower one, 18 in or 16 in deep.
How much space do you need in front of a toilet or sink?
The plumbing code asks for at least 21 in of clear floor in front of a toilet or sink, and 30 in is more comfortable. Keep a sink's center 20 in from a side wall where you can, 15 in at the least.
What size mirror goes over a 36 inch vanity?
A mirror 26 to 36 in wide, never wider than the vanity; 30 in is the standard width closest to 80% of it. Hang it with the bottom edge 5 to 10 in above the counter.
What size exhaust fan does a small bathroom need?
About 1 CFM per square foot of floor, and at least 50 CFM. A 5 × 8 ft bathroom has 40 sq ft of floor, so a 50 CFM fan covers it. Vent it outdoors and run it 20 minutes after a shower.
What size shower curtain fits a standard tub?
A 72 × 72 in curtain fits a 60 in tub on a rod 75 to 77 in above the floor. It's about 12 in wider than the tub, so its folds still cover the opening when it's closed.

Save it for later
Pin this page so it's handy when you're ready to buy.
Save to Pinterest (opens in a new tab)