Bar Stool Height Calculator
Enter the height of your counter, bar or table and how long it is, and get the seat height to look for, the stool type, how many fit and the legroom to leave.
By Nora Callahan · Updated
Your counter
Seat to look for
Counter stools, 24 to 26 in seat
For a 36 in surface, look for counter stools with a seat 24 to 26 in high, 10 to 12 in below the top. 6 ft of counter seats 2 comfortably, about 28 in each, or up to 3 at 24 in each. Leave a knee space about 15 in deep under the top.
Seat heights
- Dining chairs, 18 to 23 inDoesn't fittoo low
- Counter stools, 24 to 27 inFits10 to 12 in below the top
- Bar stools, 28 to 33 inDoesn't fittoo high
- Extra-tall stools, 34 to 36 inDoesn't fittoo high
Fits: a seat 10 in to 12 in below the top. Tight: only 9 in to 10 in below it.
Seat height is from the floor to the top of the seat, cushion included. If your counter has a thick top or an apron, measure to its underside instead. How we calculate
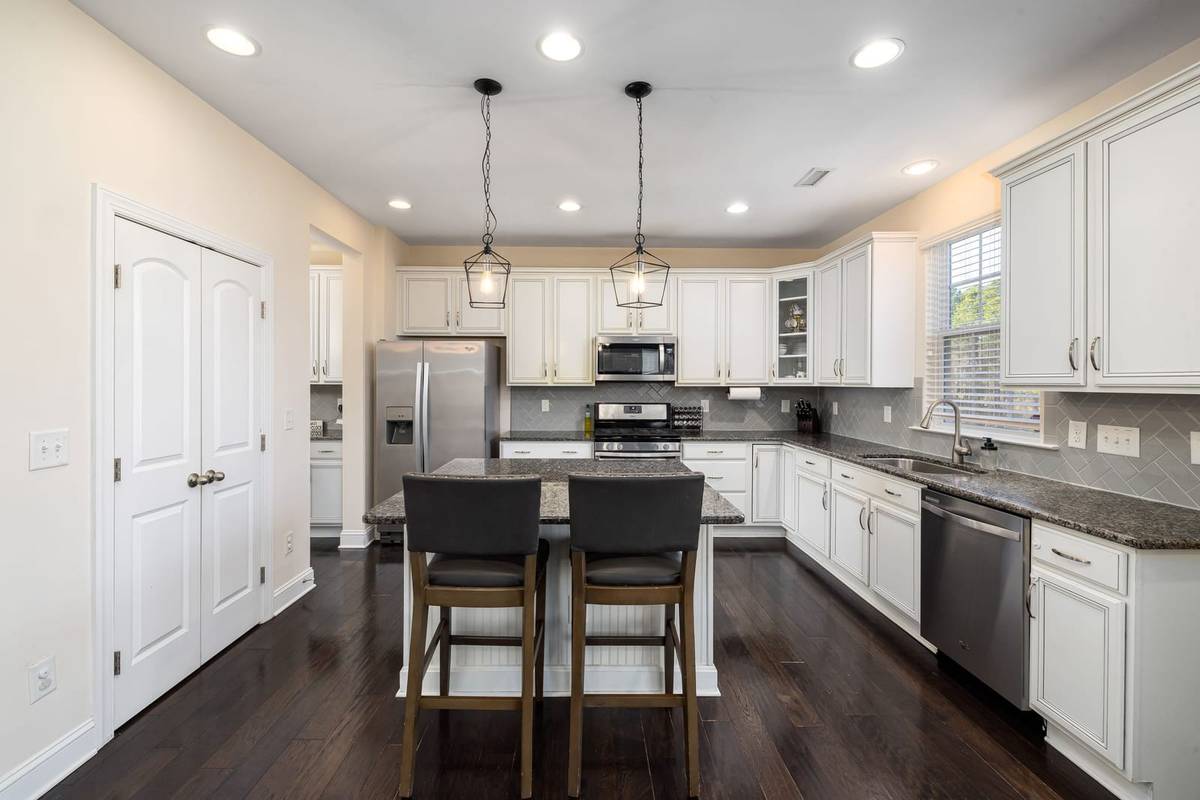
The short answer
A stool’s seat should sit 10 to 12 in below the top of the counter. Under a standard 36 in kitchen counter, that’s a counter stool with a seat 24 to 26 in high; under a 42 in bar, a bar stool at 30 to 32 in. Along the counter, plan on 28 in per stool to sit comfortably, 24 in at the least, and leave a knee space about 15 in deep under a 36 in counter.
How to measure
- Measure the height from the floor to the top of the counter, bar or table.
- Measure the seating length: the stretch of counter people sit along, not counting any part that has cabinets or appliances underneath.
- Check the overhang: how far the top reaches past the cabinets, which is the knee space.
- On the product page, look for the seat height (floor to the top of the seat), not the overall height to the top of the back.
How to use the calculator
- Enter the counter, bar or table height and the seating length.
- Choose the stool style: standard, or wide, swivel or with arms, which need more room.
- Read the result: the seat height to look for and the stool type, how many stools fit, and the knee space to leave. Every seat type is listed with its fit.
- Save or share it. Copy link keeps your numbers in the address.
How we calculate
The heights and spacing below are where to start. Sitting at your own counter decides the rest.
- Seat height: 10 to 12 in below the top of the surface. A seat type Fits when part of its range lands there, and is Tight when it only reaches 9 in to the low end of that range below the top, which leaves little legroom.
- Seat types: dining chairs 18 to 23 in, counter stools 24 to 27 in, bar stools 28 to 33 in and extra-tall stools 34 to 36 in, the ranges stores sell them in.
- How many fit: one stool per 28 in to sit comfortably, and one per 24 in at most. Wide, swivel or armed stools take about 30 in each.
- Knee space: 18 in deep at a 30 in table, 15 in at a 36 in counter and 12 in at a 42 in bar. For other heights, the calculator uses the nearest of the three.
- Which type we pick: the one that holds the seat height you get by subtracting the low end of 10 to 12 in from the counter height, when two types fit.
Worked examples
Worked example
A 36 in kitchen island, 6 ft of seating
What we know
- Surface: 36 in high
- Seating: 6 ft (72 in)
- Stools: standard
How it works out
- Seat height: 36 in − 10 to 12 in = 24 to 26 in.
- Stools: 72 in ÷ 28 in = 2 comfortably; ÷ 24 in = 3 at most.
- Knee space: 15 in deep, the guideline for a 36 in surface.
For a 36 in surface, look for counter stools with a seat 24 to 26 in high, 10 to 12 in below the top. 6 ft of counter seats 2 comfortably, about 28 in each, or up to 3 at 24 in each. Leave a knee space about 15 in deep under the top.
Worked example
A 42 in bar, 8 ft of seating
What we know
- Surface: 42 in high
- Seating: 8 ft (96 in)
- Stools: standard
How it works out
- Seat height: 42 in − 10 to 12 in = 30 to 32 in.
- Stools: 96 in ÷ 28 in = 3 comfortably; ÷ 24 in = 4 at most.
- Knee space: 12 in deep, the guideline for a 42 in surface.
For a 42 in surface, look for bar stools with a seat 30 to 32 in high, 10 to 12 in below the top. 8 ft of counter seats 3 comfortably, about 28 in each, or up to 4 at 24 in each. Leave a knee space about 12 in deep under the top.
Worked example
A 46 in standing-height counter with wide swivel stools
What we know
- Surface: 46 in high
- Seating: 5 ft (60 in)
- Stools: wide, swivel or with arms
How it works out
- Seat height: 46 in − 10 to 12 in = 34 to 36 in.
- Stools: 60 in ÷ 30 in = 2 comfortably; ÷ 28 in = 2 at most.
- Knee space: 12 in deep, the guideline for a 42 in surface.
For a 46 in surface, look for extra-tall stools with a seat 34 to 36 in high, 10 to 12 in below the top. 5 ft of counter seats 2 comfortably, about 30 in each. Leave a knee space about 12 in deep under the top.
Stool height chart
The seat type and height for common table, counter and bar heights.
| Surface | Seat type | Seat height |
|---|---|---|
| 30 in | Dining chairs | 18 to 20 in |
| 36 in | Counter stools | 24 to 26 in |
| 42 in | Bar stools | 30 to 32 in |
| 46 in | Extra-tall stools | 34 to 36 in |
How many stools fit
Standard stools along common counter lengths, comfortably and at most.
| Counter | Comfortably | At most |
|---|---|---|
| 4 ft | 1 | 2 |
| 5 ft | 2 | 2 |
| 6 ft | 2 | 3 |
| 7 ft | 3 | 3 |
| 8 ft | 3 | 4 |
| 10 ft | 4 | 5 |
Still planning the island? The kitchen island size calculator finds the largest island your kitchen takes with room behind the stools, and how many it seats.
Before you buy
Backs and arms change how a stool fits more than its seat height does. A backless stool tucks under the counter out of the way; a stool with arms needs to clear the countertop when it’s pushed in, so check its overall arm height against the underside of your counter.
If more than one person uses the stools, an adjustable stool covers a range of heights, and a footrest at the right height makes a tall stool easier to sit on for a while.
Before you order, stack books on a chair until the seat is at the height the calculator gives you, then pull it up to the counter and sit for a few minutes.
Frequently asked questions
What height bar stool do I need?
One with a seat 10 to 12 in below the top of your counter, bar or table. Measure from the floor to the top, then subtract 10 to 12 in: that's the seat height to look for.
What height stool for a 36 inch counter?
A counter stool with a seat 24 to 26 in high. Counter stools are usually sold with seats of 24 to 27 in, so most will work; the lower end leaves more legroom.
What's the difference between counter height and bar height stools?
Counter stools have seats of about 24 to 27 in and suit standard 36 inch kitchen counters. Bar stools have seats of about 28 to 33 in and suit bars around 42 inches high, where the seat should be 30 to 32 in.
How many bar stools fit at a 6 foot island?
2 comfortably, at about 28 in each, or up to 3 at 24 in each, if everyone sits close. Wide, swivel or armed stools need about 30 in each.
How much overhang do you need for bar stools?
Leave a knee space 15 in deep at a 36 inch counter, 12 in deep at a 42 inch bar and 18 in at a 30 inch table.
Next step
Room Lumens CalculatorPick the room, enter its size and ceiling height, and get the lumens of general light it needs and how many bulbs add up to it.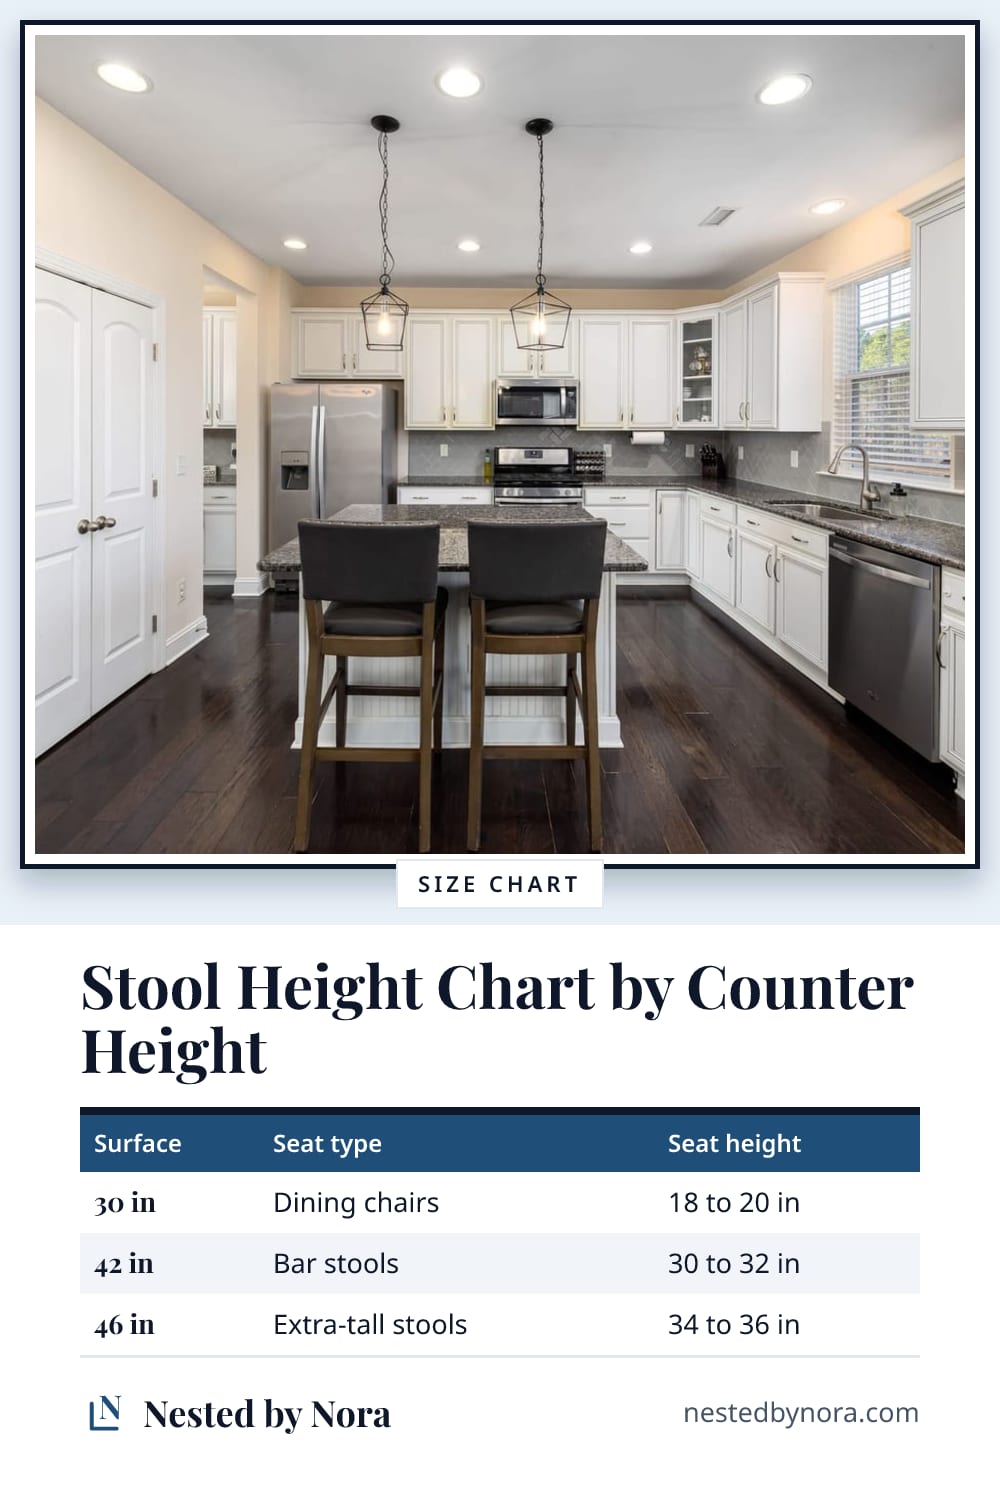
Save it for later
Pin this page so it's handy when you're ready to buy.
Save to Pinterest (opens in a new tab)