Bathroom Vanity Size Calculator
Measure the wall from the side wall to the toilet or the far wall, and the floor in front, choose one sink or two, and see which standard vanities fit with room to use them.
By Nora Callahan · Updated
Your bathroom
Your vanity
A 36 × 21 in vanity
Set 2 in out from the wall, a 36 in vanity puts its sink 20 in from the wall and leaves 21 in from the counter to the toilet's center. That's at least 20 in from the wall and 18 in to the toilet, enough to use it comfortably. A 42 in vanity would be Tight: sink 21 in from the wall, 17 in to the toilet. At 21 in deep, it leaves 38 in of floor in front of the top.
Every standard width
- 18 in singleFitsSink 20 in from the wall, 30 in to the toilet
- 24 in singleFitsSink 20 in from the wall, 27 in to the toilet
- 30 in singleFitsSink 20 in from the wall, 24 in to the toilet
- 36 in singleFitsSink 20 in from the wall, 21 in to the toilet
- 42 in singleTightSink 21 in from the wall, 17 in to the toilet; Fits from 61 in
- 48 in singleDoesn't fitNeeds 64 in
- 60 in singleDoesn't fitNeeds 76 in
Fits: 20 in from a sink's center to a side wall and 18 in from the toilet's center to the counter. Tight (the code's minimums): 15 in from a sink's center to a side wall and 15 in from the toilet's center to the counter, and 30 in from a sink's center to the toilet's. Tops overhang 1 in at the toilet end and the front.
Every standard depth
- 21 in deep (standard)Fits38 in in front
- 18 in deepFits41 in in front
- 16 in deepFits43 in in front
Fits: 30 in of floor in front. Tight: 21 in, the code's minimum.
- Open every door in the room (the entry, a shower door, a closet) and check its swing: no door should hit the vanity, and its own drawers and doors need room to open.
- Tops overhang the cabinet by up to about 1 in at each side, so check the top's size, not just the cabinet's.
- The toilet needs the same room on its other side: 18 in from its center to a wall or fixture, 15 in by code.
- Most vanities are 31 to 32 in high and comfort-height ones 34 to 36 in.
The short answer
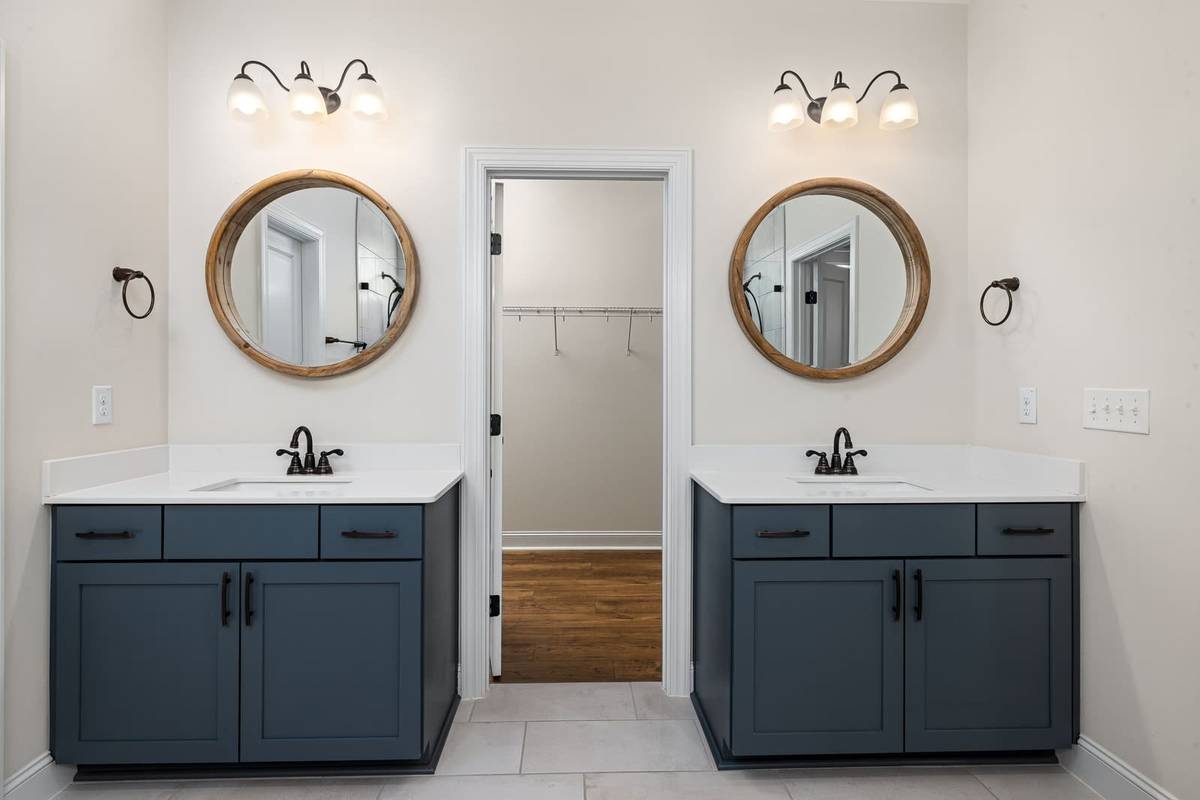
Leave room around the sink first, then fit the widest vanity in what’s left. For a vanity that’s comfortable to use, keep a sink’s center 20 in from a side wall, the toilet’s center 18 in from the vanity and 30 in of floor in front. The International Residential Code’s minimums are 15 in, 15 in and 21 in.
So beside a toilet, a 36 in vanity needs about 57 in of wall from the side wall to the toilet’s center, or 52 in at a squeeze. Between two walls, any single vanity up to 36 in Fits a 40 in space.
How to measure
- The wall space: measure along the wall at counter height, from the side wall (or the baseboard, the tub or a tall cabinet) to the far wall, or to the middle of the toilet when it sits on the same wall.
- The floor depth: measure from the wall behind the vanity, at the baseboard, to the nearest wall, tub or fixture across from it.
- The doors: open the entry door, a shower door and any closet door, and note where each swings.
- The plumbing: mark where the drain and the water lines come out of the wall, and where the outlets and switches are.
How to use the calculator
- Enter the wall space and the floor depth.
- Choose what’s at the ends: a wall and the toilet, or walls at both ends. A tub, a shower or a tall cabinet counts as a wall.
- Choose one sink or two.
- Read the result: the widest standard vanity that fits and its depth, where it sits, the room it leaves around the sink and in front, a plan from above, and every standard width and depth, each labeled Fits, Tight or Doesn’t fit. Copy link keeps your numbers in the address, and the next step takes the vanity’s width to the vanity mirror calculator.
How we calculate
Each standard vanity is measured against two sets of clearances: the room that makes it comfortable to use, and the minimums of the International Residential Code.
- Fits and Tight: Fits leaves the comfortable clearances below. Tight meets the code’s minimums but leaves less than that. Doesn’t fit is under the code.
- The sink and the wall: a sink’s center 20 in from a side wall Fits, 15 in is Tight. A sink sits in the middle of a single vanity, and in the middle of each half of a double.
- Two sinks: 36 in between their centers Fits, 30 in is Tight.
- The toilet: 18 in from the toilet’s center to the counter Fits, 15 in is Tight. By code, a sink’s center also stays 30 in from the toilet’s center.
- Where it sits: between two walls the vanity is centered. Beside a toilet it sits against the wall, or is set out from it until its sink is far enough from the wall, leaving the rest of the wall to the toilet.
- The top: it overhangs the cabinet by about 1 in at the toilet end and at the front.
- In front: 30 in of clear floor in front of the top Fits, 21 in is Tight. Depths are 21 in, the standard, then 18 in and 16 in.
- The pick: the widest vanity that Fits, or if none does, the widest that’s Tight; then the deepest that Fits, or else the deepest that’s Tight.
Door swings, drawers and the height aren’t in the math. The result lists them as notes.
Worked examples
Worked example
A 5 × 8 ft bath: 48 in from the side wall to the toilet
What we know
- Wall space: 48 in; a wall and the toilet
- Floor depth: 60 in; one sink
How it works out
- 30 in vanity: sink 15 in from the wall, 17 in to the toilet: Tight.
- 36 in vanity: needs 52 in of wall: Doesn't fit.
- 21 in deep: 38 in of floor in front: Fits.
A 30 × 21 in vanity, at a squeeze.
Worked example
A 60 in wall beside the toilet, 4 ft across to the tub
What we know
- Wall space: 60 in; a wall and the toilet
- Floor depth: 48 in; one sink
How it works out
- 36 in vanity: sink 20 in from the wall, 21 in to the toilet: Fits.
- 42 in vanity: sink 21 in from the wall, 17 in to the toilet: Tight.
- 16 in deep: 31 in of floor in front: Fits.
A 36 × 16 in vanity.
Worked example
Two sinks on a 76 in wall between two walls
What we know
- Wall space: 76 in; walls at both ends
- Floor depth: 72 in; two sinks
How it works out
- 72 in double vanity: sinks 36 in apart, 20 in from the walls: Fits.
- 84 in double vanity: needs 84 in of wall: Doesn't fit.
- 21 in deep: 50 in of floor in front: Fits.
A 72 × 21 in double vanity.
Vanity size for your wall
The smallest wall space each standard vanity Fits between two walls and beside a toilet, and fits beside a toilet at a squeeze. Beside a toilet, the space runs from the side wall to the toilet’s center.
| Vanity | Between walls | Beside a toilet | At a squeeze |
|---|---|---|---|
| 18 in | 40 in | 50 in | 45 in |
| 24 in | 40 in | 51 in | 45 in |
| 30 in | 40 in | 54 in | 46 in |
| 36 in | 40 in | 57 in | 52 in |
| 42 in | 42 in | 61 in | 58 in |
| 48 in | 48 in | 67 in | 64 in |
| 60 in double | 60 in (Tight) | 76 in (Tight) | 76 in |
| 72 in double | 76 in | 93 in | 88 in |
| 84 in double | 84 in | 103 in | 100 in |
Vanity depth for your floor
The floor each standard depth needs, from the wall behind the vanity to the wall or fixture across from it, with 30 in in front to Fit and 21 in at a squeeze.
| Depth | Floor to Fit | At a squeeze |
|---|---|---|
| 21 in | 52 in | 43 in |
| 18 in | 49 in | 40 in |
| 16 in | 47 in | 38 in |
One sink or two
- The code’s smallest double: a 60 in double puts its sinks 30 in apart, the plumbing code’s minimum, and needs 60 in between walls or 76 in beside a toilet.
- The comfortable double: a 72 in double gives each sink the full 36 in, and Fits from 76 in between walls or 93 in beside a toilet. For two people, it’s the more comfortable size.
- The smallest doubles: 48 in doubles are sold, but their sinks sit about 24 in apart. At that width, a generous single often works better.
- A wide single: a single vanity as wide as a small double gives you more counter and storage, and needs less plumbing than a double.
Small bathrooms and powder rooms
In a 5 × 8 ft bath with the tub across one end, the tub takes 30 to 32 in. With the toilet’s center 18 in from the tub, about 48 in of wall is left from the other wall to the toilet’s center: room for a Tight vanity, as the first worked example shows.
- The least wall: beside a toilet, even the narrowest vanity needs about 45 in from the side wall to the toilet’s center, and 50 in to Fit. The code keeps a sink’s center 15 in from the wall and 30 in from the toilet’s.
- Between walls: a single vanity fits a space from 30 in at a squeeze, centered so its sink sits 15 in from each wall.
- Narrow depth: with little floor in front, a 18 in or 16 in deep vanity leaves more room to stand. A 16 in one Fits from 47 in of floor depth.
- Behind the door: in a half bath, a narrow vanity can go on the wall behind the door, with the toilet on the opposite wall.
Height
Most vanities are 31 to 32 in high, and comfort-height ones 34 to 36 in. A vanity can be anywhere from 32 to 43 in high to suit whoever uses it: the taller end for a primary bath, a lower one for a kids’ bath.
Before you buy
- The top, not just the cabinet: tops overhang the cabinet by up to about 1 in at each side, so check the finished size.
- Doors and drawers: no door should hit the vanity, and its own drawers and doors need room to open.
- A freestanding or wall-hung sink: leave at least 4 in between it and a wall.
Once the vanity is set, size the mirror over it, which takes the vanity’s width from this calculator. The bath mat calculator sizes the mat in front of it, and the room lumens calculator works out how much light the bathroom needs. For the air, the bathroom fan CFM calculator sizes the exhaust fan and its duct.
Tight uses the model code’s minimums. Your state or city may use another plumbing code, such as the Uniform Plumbing Code, with different numbers, so check with your local building department. For a wheelchair user, the ADA standards keep the counter at 34 in high at most and ask for knee space under the sink.
Frequently asked questions
What size vanity do I need for my bathroom?
The widest one that leaves its sink 20 in from a side wall, the toilet's center 18 in from the counter and 30 in of floor in front, so it's comfortable to use. Beside a toilet, a 36 in vanity needs about 57 in from the side wall to the toilet's center (52 in at a squeeze). Between two walls, any single up to 36 in Fits a 40 in space.
How much space do you need between a toilet and a vanity?
Leave 18 in from the toilet's center to the vanity. The International Residential Code allows as little as 15 in, and it also keeps the sink's center 30 in from the toilet's center, which matters for a small vanity. Measure to the edge of the top, which can overhang the cabinet by about 1 in.
How wide should a vanity be for two sinks?
Wide enough for the sinks to sit 36 in apart, center to center, or 30 in at the International Residential Code's minimum. A 60 in double meets the code and needs 60 in between walls. A 72 in double gives each sink the full 36 in and Fits from 76 in between walls.
Is a 60 in vanity single or double?
It can be either. As a double it puts the sinks about 30 in apart, the least the plumbing code allows, with little counter between them. As a single it gives you more counter and storage.
How much space should be in front of a bathroom vanity?
30 in of clear floor in front of the top gives you room to stand and open the drawers, and the International Residential Code asks for at least 21 in. A standard 21 in deep vanity, with its top's overhang, needs about 52 in from the wall behind it to the wall or fixture across (43 in at a squeeze).
What size vanity is best for a powder room?
One 18 in to 30 in wide, and a narrow one can go on the wall behind the door. Beside a toilet, even the smallest needs about 45 in from the side wall to the toilet's center, because the code keeps a sink's center 15 in from the wall and 30 in from the toilet's.
What is the standard depth of a bathroom vanity?
About 21 in. Narrow-depth vanities come in 18 in and 16 in for a bathroom with little floor in front.
How tall is a standard bathroom vanity?
Most are 31 to 32 in high, and comfort-height vanities 34 to 36 in. The height can run anywhere from 32 to 43 in to suit whoever uses it. For wheelchair access, the ADA standards set 34 in as the most.
Next step
Vanity Mirror Size CalculatorEnter your vanity's width and height and get the mirror width to look for, how high to hang it, and where the lights go, for one mirror or one over each sink.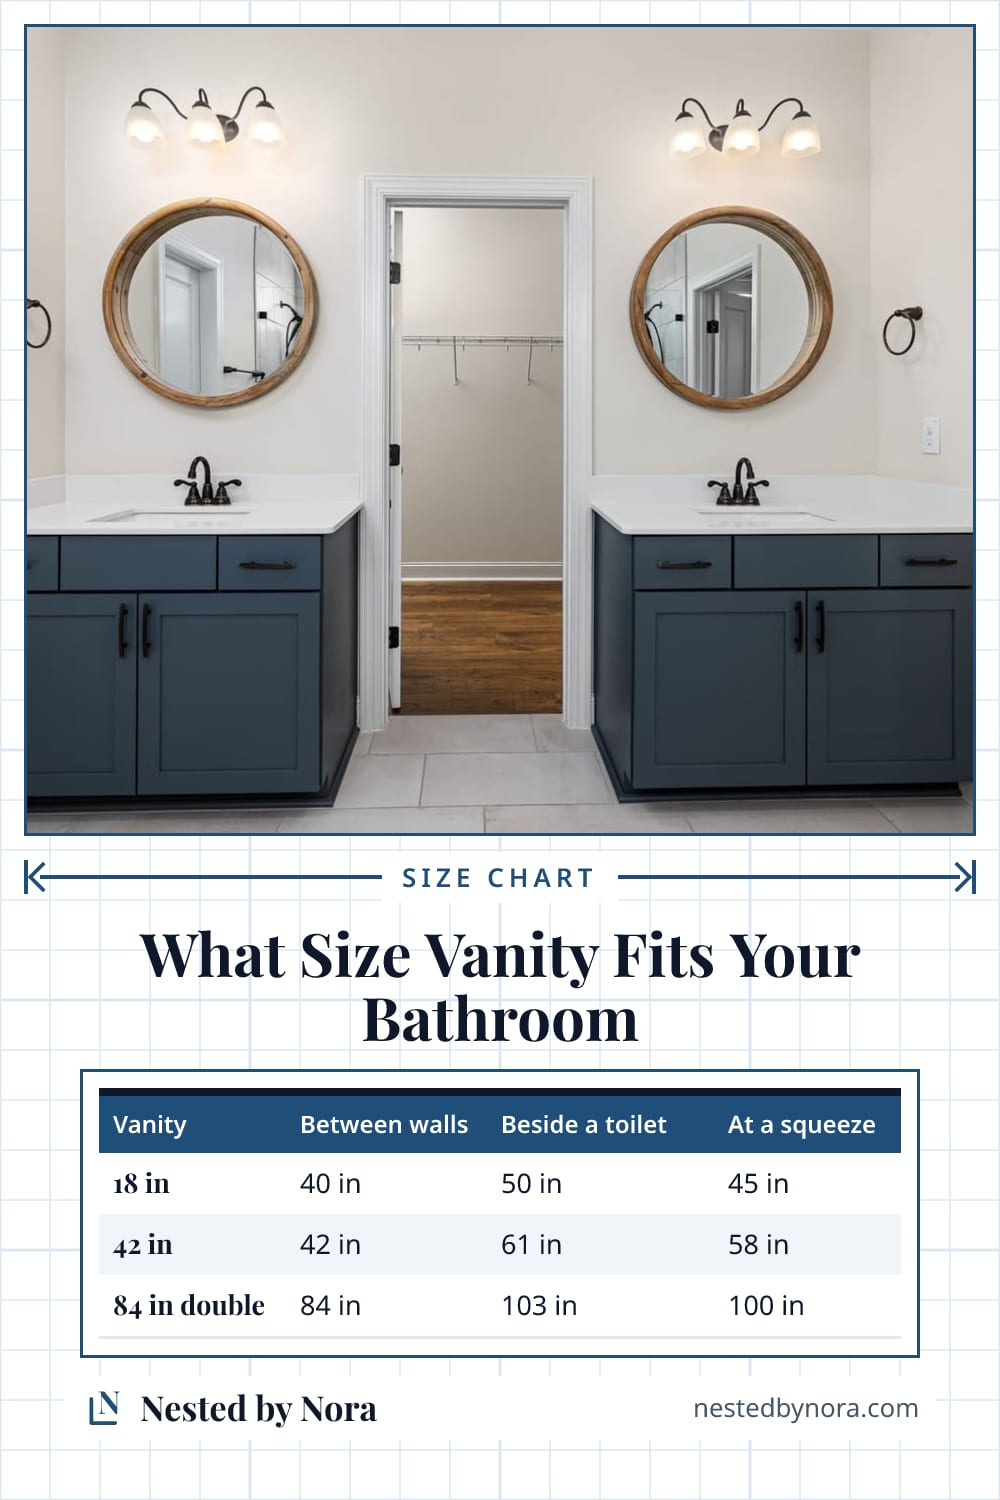
Save it for later
Pin this page so it's handy when you're ready to buy.
Save to Pinterest (opens in a new tab)