Couch Fit Calculator
Enter your couch's length, depth, height and diagonal depth and your door's opening, and see whether it gets through, which way to carry it and how much room it leaves.
By Nora Callahan · Updated
Your couch and door
The way in
Yes, it fits through the door
Tilted through back first, its diagonal depth (30 in) clears the 34 in opening with 4 in to spare. With 8 ft behind the door, it can go in flat, 12 in to spare. Check every door, hallway and stair on the way in: the tightest one decides.
Ways through the door
- Upright on its feetDoesn't fitdepth 36 in, 2 in too wide
- On its back or sideTightheight 32 in, 2 in to spare
- Tilted through back firstFitsdiagonal depth 30 in, 4 in to spare
- Carried in flatFitslength 84 in, 12 in to spare
- Stood on endDoesn't fitlength 84 in, 4 in too long
Fits: 3 in or more to spare, for wrapping and hands. Tight: less than that. Doesn't fit: no room at all.
Measure the couch at its widest, deepest and highest points, and the door's clear opening with the door open. A sectional goes through piece by piece. How we calculate
The short answer
A couch gets through a door when the door’s clear opening is wider than one of its depth, its height or its diagonal depth, so it goes through upright, on its back or tilted. Then its length has to fit too: either the space behind the door is longer than the couch, so it comes in flat, or the door is taller than the couch is long, so it comes in on end. Aim for 3 in or more to spare for the wrapping and the movers’ hands.
An 84 in couch with a 30 in diagonal depth gets through a 34 in opening tilted, back first, with 4 in to spare, and 8 ft of hallway behind the door leaves 12 in to carry it in flat.
How to measure
- The couch: measure its length from arm to arm, its depth from the front to the back and its height from the floor to the top of the back, each at the widest point, cushions included.
- The diagonal depth: lay a straightedge from the top of the back to the front of the arm, then measure from the bottom back corner up to the straightedge.
- The legs: if they unscrew, measure how tall they are.
- The door: open it as far as it goes and measure the clear opening at its narrowest point, from the face of the open door to the door stop on the other side, then the height of the opening.
- The space behind it: measure from the door to the wall or the turn across from it.
How to use the calculator
- Enter the couch’s length, depth and height, and its diagonal depth if you measured it. A couch length you entered in another tool carries over.
- Enter the legs’ height if they come off, or leave it at 0.
- Enter the door’s clear opening and height, and the space behind the door.
- Read the result: whether the couch gets through, the best way to carry it and how much room it leaves. Every way is listed as Fits, Tight or Doesn’t fit.
- Check the next door. Run it again for each door, hallway and stairway on the way in: the tightest one decides. Copy link keeps your numbers in the address.
How we calculate
Make this check before delivery day: across the door first, then along the way in. On the day, the delivery team’s own measurements come first.
- Across the door: the opening has to be wider than at least one of the couch’s depth (carried upright), its height (on its back or side) or its diagonal depth (tilted through, back first), measured inside the door frame. With the legs off, its height on its back is that much lower.
- Along the way in: if the space behind the door is longer than the couch, it can come in flat; if not, it goes in on end, and the door has to be taller than the couch is long.
- The room to spare: allow 3 in or more on top of a couch’s size for its packaging and the delivery team’s hands, so the calculator calls that much to spare a fit. With less, it’s Tight: it may still go through, unwrapped and with care.
- When it’s too wide: taking the door off its hinges gains about 0.5 in or more, and prying off the door stop another 0.75 in. Together that’s about 1.25 in, about as much as an open door can take out of the opening.
Worked examples
Worked example
An 84 in couch through a front door with a hallway behind it
What we know
- Couch: 84 in long, 36 in deep, 32 in high, 30 in diagonal depth
- Door: 34 in wide, 80 in high, 8 ft behind it
How it works out
- Across the 34 in opening: depth 36 in, height 32 in, diagonal depth 30 in; the best is tilted through back first, 4 in to spare.
- Along the way in: 84 in against 8 ft behind the door (flat) and the 80 in door (on end); the best is carried in flat, 12 in to spare.
Yes, it fits through the door. Tilted through back first, its diagonal depth (30 in) clears the 34 in opening with 4 in to spare. With 8 ft behind the door, it can go in flat, 12 in to spare. Check every door, hallway and stair on the way in: the tightest one decides.
Worked example
A 90 in couch through a 30 in door into a bedroom, legs off
What we know
- Couch: 90 in long, 38 in deep, 34 in high, 6 in legs that come off
- Door: 30 in wide, 80 in high, 10 ft behind it
How it works out
- Across the 30 in opening: depth 38 in, height 34 in, height without the legs 28 in; the best is on its back with the legs off, 2 in to spare.
- Along the way in: 90 in against 10 ft behind the door (flat) and the 80 in door (on end); the best is carried in flat, 30 in to spare.
It's a tight fit. On its back with the legs off, its height without the legs (28 in) clears the 30 in opening with 2 in to spare. That's less than the 3 in to allow for packaging and the delivery team's hands, so it's close. With 10 ft behind the door, it can go in flat, 30 in to spare. Check every door, hallway and stair on the way in: the tightest one decides.
Worked example
A deep 96 in couch and a 32 in door
What we know
- Couch: 96 in long, 40 in deep, 36 in high, 33 in diagonal depth
- Door: 32 in wide, 80 in high, 12 ft behind it
How it works out
- Across the 32 in opening: depth 40 in, height 36 in, diagonal depth 33 in; the best is tilted through back first, 1 in too wide.
- Along the way in: 96 in against 12 ft behind the door (flat) and the 80 in door (on end); the best is carried in flat, 48 in to spare.
It won't fit through this door. It's too wide for the 32 in opening every way it turns: the narrowest, tilted through back first, is 1 in too wide. With 12 ft behind the door, it can go in flat, 48 in to spare. Taking the door off its hinges (about 0.5 in) and prying off the door stop (another 0.75 in) could make it wide enough. If its legs unscrew, enter their height: without them, it's that much lower on its back. Otherwise look for a wider door into the house, or a couch that comes in pieces or in boxes. Check every door, hallway and stair on the way in: the tightest one decides.
What each door opening takes
The biggest depth, height or diagonal depth that gets through each clear opening with 3 in to spare, and the most it can be at all.
| Door opening | With room to spare | At the most |
|---|---|---|
| 28 in | up to 25 in | under 28 in |
| 30 in | up to 27 in | under 30 in |
| 32 in | up to 29 in | under 32 in |
| 34 in | up to 31 in | under 34 in |
| 36 in | up to 33 in | under 36 in |
Typical couch sizes
What most couches measure, to compare with your door before you shop. Sizes vary by maker, so check the listing’s own numbers for the one you like.
| Couch | Typical size |
|---|---|
| Length, arm to arm | 70 to 96 in |
| Depth | 30 to 42 in |
| Height | 30 to 40 in |
Still choosing a size? The sofa size calculator finds the longest sofa or sectional your living room wall takes, with room to walk around it.
Door sizes
- Interior doors usually come 24, 28, 30, 32 and 36 in wide and 80 in high, and the standard entry door is 36 in wide.
- The opening is narrower than the door. A 34 in door hung the standard way leaves at least 31.6 in clear, so measure the opening itself.
- The exit door: the International Residential Code asks for one door out of the house with a clear opening at least 32 in wide and 78 in high. Other doors in the house, like bedroom and bathroom doors, don’t have to meet it, so check them too.
When it doesn’t fit
- Take it apart: legs, cushions and arms that come off make it smaller.
- Try another door: a wider back or patio door may be the way in.
- Turn it on end in a hallway and hook it around the door, or rotate, twist and tilt it around corners.
- Choose a couch that comes in pieces: some modular couches ship in boxes that fit through just about any door, and some sofas come in a breakdown version.
Once it’s in, size the table in front of it with the coffee table size calculator.
Before delivery day, cut a piece of cardboard to the couch’s depth and height and walk it along the way in. It’s easier to find the tight spot with cardboard than with the couch.
Frequently asked questions
Will my couch fit through the door?
Measure the door's clear opening with the door open, then compare it with the couch's depth, its height and its diagonal depth. If any one of them is smaller, the couch can get through that way, comfortably with 3 in or more to spare for the wrapping and the movers' hands. Then check its length: the space behind the door has to be longer than the couch, or the door taller than it.
What is a sofa's diagonal depth?
The width a couch needs when it goes through tilted, back first. Lay a straightedge from the top of the back to the front of the arm, then measure from the bottom back corner of the couch up to the straightedge. If it's smaller than the opening, the couch can go through that way.
Will a couch fit through a 30 inch door?
Measure the opening, not the door: a door opens to less than its own width, because the open door and its stop take up room. A 34 in door hung the standard way leaves at least 31.6 in clear. If the couch's depth, height or diagonal depth is under the opening, it fits, and with 3 in to spare it's comfortable.
How do you get a couch through a narrow door?
Try every way: upright, on its back or side, and tilted through back first. Take off the legs, and any cushions or arms that come off. Taking the door off its hinges gains about 0.5 in, and prying off the door stop another 0.75 in. With no room behind the door to carry it in flat, stand it on end and hook it around the door.
How much room do you need behind the door?
More than the couch is long, so it can come through flat and turn into the room. Without that, stand it on end: then the door has to be taller than the couch is long, and most doors are 80 in high.
How wide are doors in a house?
Interior doors usually come 24, 28, 30, 32 and 36 in wide and 80 in high, and the standard entry door is 36 in wide. The International Residential Code asks for one exit door with a clear opening at least 32 in wide and 78 in high. Other doors can be narrower.
What if the couch doesn't fit through any door?
Check the other doors into the house, like a wider back or patio door. Otherwise look for a couch that comes apart: some have arms and legs that come off, and some modular couches ship in boxes that fit through just about any door.
Next step
Coffee Table Size CalculatorEnter your sofa's width and seat height and the space in front of it, and get the coffee table length, height and depth that fit, with the standard sizes to look for.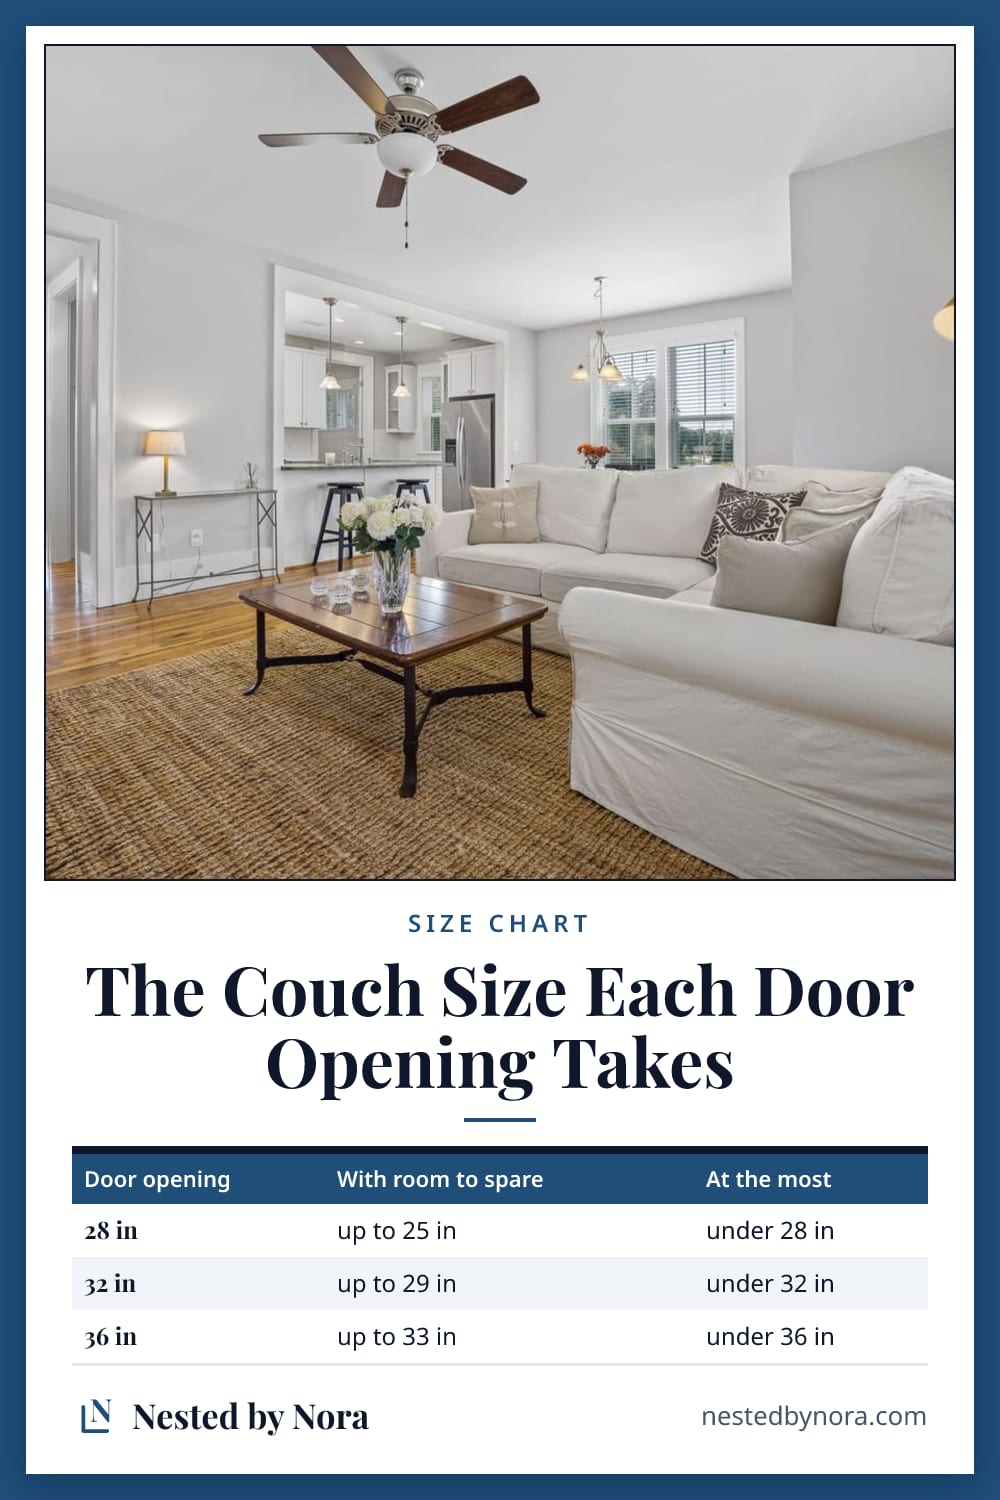
Save it for later
Pin this page so it's handy when you're ready to buy.
Save to Pinterest (opens in a new tab)