Sofa Size Calculator
Enter your living room's width and length, choose a sofa or an L-shaped sectional, and see which standard sizes fit the wall with room to walk around them, from a loveseat to a large sectional.
By Nora Callahan · Updated
Your living room
Your sofa
A large sofa
On the 15 ft wall, a sofa up to 120 in long, two-thirds of the wall, leaves room for end tables or lamps; up to 144 in fits at a squeeze, with 18 in at each end. A large sofa, about 96 in, leaves 42 in at each end and 62 in beyond the coffee table.
Every standard size
- Loveseat, about 62 inFits43% of the 12 ft wall, 100 in beyond the coffee table
- Apartment sofa, about 72 inFits40% of the 15 ft wall, 64 in beyond the coffee table
- Standard sofa, about 84 inFits47% of the 15 ft wall, 62 in beyond the coffee table
- Large sofa, about 96 inFits53% of the 15 ft wall, 62 in beyond the coffee table
Fits: up to two-thirds of the wall, with at least 30 in of walkway beyond the coffee table. Tight: at least 18 in at each end and 24 to 30 in of walkway. Counted with a coffee table 24 in deep, 16 in from the seat.
- Each adult needs about 24 in of seat, so three people need a sofa about 84 in long and four about 108 in.
- Keep doors free to swing and windows clear of anything taller than the sill. For fire safety, the U.S. Fire Administration asks for at least 3 ft between the sofa and a fireplace, radiator or space heater.
The short answer
Measure the wall the sofa goes against. A sofa about two-thirds as long as the wall looks balanced and leaves room for end tables or lamps. So a 12 ft wall takes a sofa up to 96 in, or up to 108 in at a squeeze, with 18 in left at each end.
Then check the depth. With a coffee table in front, leave at least 30 in to walk past it. A standard sofa (84 in) fits a room from 11 × 10 ft, wall first, and an apartment sofa from 9 × 10 ft.
How to measure
- The wall: measure the wall the sofa will sit against, and note any doors, windows, radiators or a fireplace on it.
- The depth: measure from that wall to the opposite wall, or to the TV stand or other furniture across from it.
- A sectional: measure both sides of the L. The return or chaise sticks out farther than you might think.
- Tape it out: mark the sofa’s footprint on the floor with painter’s tape and walk around it before you buy.
How to use the calculator
- Enter the room’s width and length. Room sizes carry over from the other living room calculators.
- Choose a sofa or an L-shaped sectional.
- Choose where it goes: against a wall, or floating, with a walkway behind it.
- Leave the box checked if a coffee table goes in front.
- Read the result: the longest sofa the wall takes, the largest standard size that fits, a plan from above and every standard size, each labeled Fits, Tight or Doesn’t fit with the floor it leaves. Copy link keeps your numbers in the address, and the next step takes the sofa’s length to the couch fit calculator, to check that it gets through the door.
How we calculate
The proportions below keep a sofa in scale with its wall and leave room to walk around it. How you use the room comes first.
- The wall: a sofa up to two-thirds of the wall Fits. Longer is Tight as long as 18 in stays free at each end; past that, it doesn’t fit. The sofa is centered on the wall.
- Behind it: against a wall, the sofa sits a few inches out, 4 in in the math. A floating sofa splits the free floor between a walkway behind it and one in front.
- The coffee table: 24 in deep and 16 in from the seat, the middles of the 18 to 30 in and 14 to 18 in ranges the coffee table calculator uses.
- The walkway: at least 30 in beyond the coffee table, or past a sectional’s return, Fits. 24 in to 30 in is Tight, a squeeze that still works in a smaller room. Less doesn’t fit. A floating sofa needs the same behind it.
- A sectional: an L with equal sides, in three standard sizes. Its long side follows the wall rule, and its return reaches into the room, so the walkway is measured past its end.
- Which wall: the calculator tries each size on both walls and keeps the one that leaves more room.
- The pick: the longest size that Fits, or if none does, the longest that’s Tight.
Doors, windows and heat sources aren’t in the math. The result lists them as notes.
Worked examples
Worked example
A 10 × 10 ft living room
What we know
- Room: 10 × 10 ft
- Seating: a sofa, against a wall, a coffee table in front
How it works out
- Apartment sofa, about 72 in: 60% of the 10 ft wall, 24 in at each end and 40 in beyond the coffee table: Fits.
- Standard sofa, about 84 in: 70% of the 10 ft wall, 18 in at each end and 38 in beyond the coffee table: Tight.
An apartment sofa, with 24 in at each end and 40 in beyond the coffee table.
Worked example
An 11 × 12 ft room with the sofa floating
What we know
- Room: 11 × 12 ft
- Seating: a sofa, floating, with a walkway behind, a coffee table in front
How it works out
- Standard sofa, about 84 in: 64% of the 11 ft wall, 24 in at each end, 33 in behind it and 33 in beyond the coffee table: Fits.
- Large sofa, about 96 in: 67% of the 12 ft wall, 24 in at each end, 27 in behind it and 27 in beyond the coffee table: Tight.
A standard sofa, with 24 in at each end, 33 in behind it and 33 in beyond the coffee table.
Worked example
A 12 × 16 ft room with an L-shaped sectional
What we know
- Room: 12 × 16 ft
- Seating: an L-shaped sectional, against a wall, a coffee table in front
How it works out
- Medium L sectional, 105 × 105 in: 55% of the 16 ft wall, 43.5 in at each end and 35 in past the return: Fits.
- Large L sectional, 120 × 120 in: 63% of the 16 ft wall, 36 in at each end and 20 in past the return: Doesn't fit.
A medium L sectional, with 43.5 in at each end and 35 in past the return.
Sofa size for your wall
The longest sofa that Fits each wall, how long it can stretch at a squeeze with 18 in left at each end, and the largest standard sofa and L sectional within two-thirds of the wall. The depth of the room still has to work, so check it in the calculator.
| Wall | Longest sofa | At a squeeze | Sofa | L sectional |
|---|---|---|---|---|
| 8 ft | 64 in | Same | Loveseat | None |
| 9 ft | 72 in | Same | Apartment | None |
| 10 ft | 80 in | 84 in | Apartment | None |
| 11 ft | 88 in | 96 in | Standard | None |
| 12 ft | 96 in | 108 in | Large | Compact |
| 13 ft | 104 in | 120 in | Large | Compact |
| 14 ft | 112 in | 132 in | Large | Medium |
| 15 ft | 120 in | 144 in | Large | Large |
| 16 ft | 128 in | 156 in | Large | Large |
The smallest room for each size
With a coffee table in front: against a wall, at a squeeze, and floating with a walkway behind it. Rooms are in whole feet, the sofa’s wall first.
| Size | Against a wall | At a squeeze | Floating |
|---|---|---|---|
| Loveseat, about 62 in | 8 × 10 ft | 8 × 9 ft | 8 × 12 ft |
| Apartment sofa, about 72 in | 9 × 10 ft | 9 × 9 ft | 9 × 12 ft |
| Standard sofa, about 84 in | 11 × 10 ft | 10 × 9 ft | 11 × 12 ft |
| Large sofa, about 96 in | 12 × 10 ft | 11 × 9 ft | 12 × 12 ft |
| Compact L sectional, 95 × 95 in | 12 × 11 ft | 11 × 11 ft | 12 × 13 ft |
| Medium L sectional, 105 × 105 in | 14 × 12 ft | 12 × 12 ft | 14 × 14 ft |
| Large L sectional, 120 × 120 in | 15 × 13 ft | 13 × 13 ft | 15 × 15 ft |
Standard sofa sizes
- Loveseat: 48 to 72 in long, for two. The calculator uses 62 in.
- Apartment sofa: 68 to 80 in, scaled for compact living rooms. The calculator uses 72 in.
- Standard sofa: 72 to 96 in, with 84 in the most common length. The calculator uses 84 in, 38 in deep.
- Large sofa: 90 to 118 in. The calculator uses 96 in.
- L sectionals: 95 × 95 in, 105 × 105 in and 120 × 120 in.
- Deep seats: a sofa counts as deep past about 40 in front to back. In a small room, a shallower seat leaves more walkway.
Sizes vary from maker to maker, so measure the sofa you’re considering.
How many people a sofa seats
Each adult needs about 24 in of seat, and each arm takes about 6 in more. So three people need a sofa about 84 in long, and four about 108 in. In a small room, a loveseat with two chairs often works better than a larger sofa.
Sectionals and U shapes
- L sectionals: the long side follows the two-thirds rule. Keep the return or chaise out of the main path and away from the entrance, and a chaise no more than halfway across the room.
- U shapes: plan on a room of at least 12 × 12 ft to 15 × 15 ft, with at least 36 in between the wings so people can get in and out. The calculator doesn’t size them.
Before you buy
Check that the sofa gets through the door with the couch fit calculator, then size the coffee table, the rug and the art above the sofa. Each takes the sofa’s length from this calculator. If the TV goes across from the sofa, the TV size calculator finds the screen for the distance.
Keep doors free to swing and windows clear of anything taller than the sill. For fire safety, the U.S. Fire Administration asks for at least 3 ft between a fireplace, radiator or space heater and anything that can burn, a sofa included.
Frequently asked questions
What size sofa fits my living room?
Measure the wall it goes against. A sofa about two-thirds as long as the wall looks balanced and leaves room for end tables or lamps, so a 12 ft wall takes a sofa up to 96 in. Then check the depth: leave at least 30 in to walk past the coffee table.
How long should a sofa be for a wall?
About two-thirds of the wall: up to 96 in on a 12 ft wall. You can go longer if you skip end tables, but leave at least 18 in at each end, which on a 12 ft wall means 108 in at most.
How much space do you need around a sofa?
Leave at least 30 in for a walkway, and 36 in for a main path through the room. In a small room, 24 in still works. Leave 14 to 18 in to the coffee table and a few inches behind a sofa against the wall.
What is the standard size of a sofa?
A standard three-seat sofa runs 72 to 96 in long, and 84 in is the most common length. Loveseats run 48 to 72 in and apartment sofas 68 to 80 in.
What size sectional fits a 12 × 16 ft room?
With its long side on the longer wall, a 105 × 105 in L sectional fits and leaves 43.5 in at each end and 35 in past the return. A larger L leaves too little walkway past its return.
Should a sofa go against the wall or float in the room?
Against the wall saves floor in a small room. Float it only with room to walk behind it, at least 30 in, or 36 in where the main path runs. A floating standard sofa with a coffee table needs a room of about 11 × 12 ft.
How long a sofa do three or four people need?
Allow about 24 in of seat for each adult, plus about 6 in for each arm: a sofa about 84 in long for three people and 108 in for four.
Next step
Couch Fit CalculatorEnter your couch's length, depth, height and diagonal depth and your door's opening, and see whether it gets through, which way to carry it and how much room it leaves.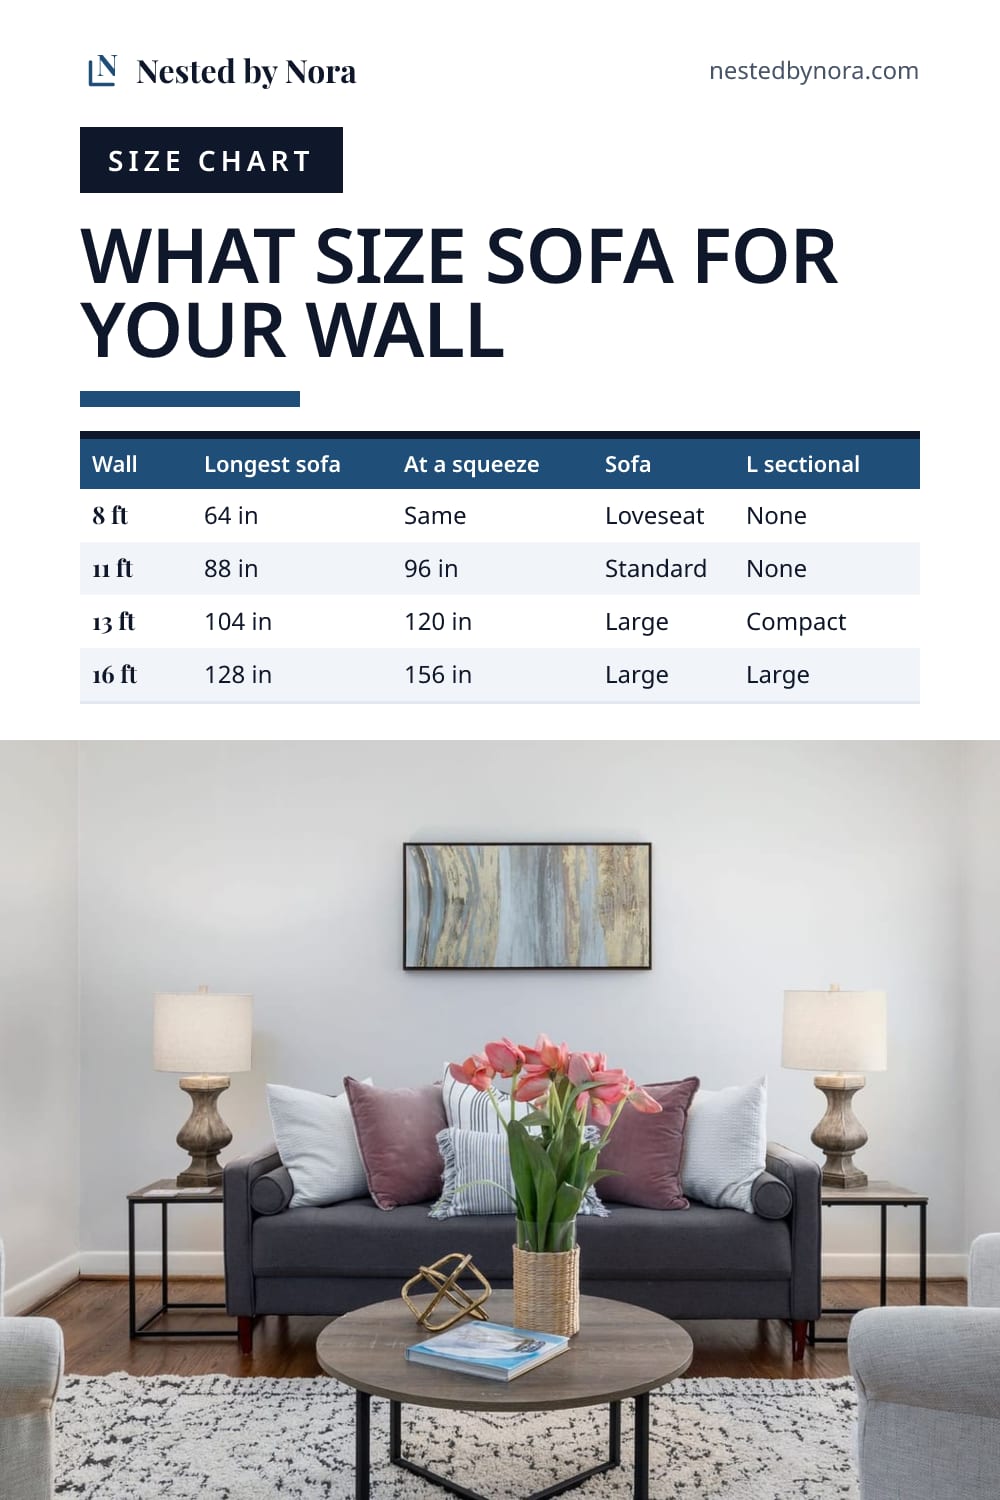
Save it for later
Pin this page so it's handy when you're ready to buy.
Save to Pinterest (opens in a new tab)